Spectacular Lake Erie waterfront property fronting on scenic South Coast Drive located mins West of prestigious Woodlawn Point - 20 mins E of Port Dover’s popular amenities - less than 10 mins to Hoover’s Marina, Restaurant & Boat Launch - 50 mins to Hamilton, Brantford & 403. Positioned proudly on 0.15 ac lot is extensively renovated (2025) w/no expenses spared - incs impressive 220sf chalet-style Great room addition built in 2025 plus 2024 constructed 144sf lake front observation deck featuring modern glass railings - incs lake bank stairway system leading to 230sf waterfront armour stone grotto blended into break-wall ensuring solid shoreline protection. Step inside this “Sea-Side Gem” & embrace 1,242sf of freshly painted/redecorated, nautically inspired décor introducing an open concept interior augmented w/ship-lap feature walls, multiple lake facing windows & 4 patio door walk-outs to new 216sf side entertainment deck-2026. Gorgeous beachy-themed blue cabinetry highlight “Dream” kitchen sporting stylish island, quartz countertops, SS appliances & adjacent dining area incs rustic ladder accessing finished loft - ultimate kids hang-out. Rustic “Douglas Fir” timber beam accent front entry to Great room enhanced w/V-pine painted cathedral ceilings & premium engineered hardwood flooring. West-wing primary bedroom offers patio door deck walk-out & personal 2pc en-suite - with roomy guest bedroom, utility room housing laundry connections & chicly appointed 3pc bath completing beautifully designed floor plan. Enjoy the comfort of 2026 installed hydronic glycol filled in-floor heat system generated by efficient n/g boiler incs 2 ductless heat/cool HVAC mini-splits. 2025 updates - 24 gauge metal roof, east side storage venue, 100 amp hydro, wiring, plumbing, spray foam insulation, drywall, light/plumbing fixtures & economic septic system in 2025. All renovations, electrical/plumbing & septic have been permitted & approved. NEXT LEVEL Lake Erie Living has arrived!
For sale
C$729,900
964 S Coast Dr, Walpole, ON N0A 1L0
3beds
1,242sqft
Single Family Residence, Residential
Built in 1950
6,534 Square Feet Lot
$-- Zestimate®
C$588/sqft
C$-- HOA
What's special
Solid shoreline protectionOpen concept interiorShip-lap feature wallsMultiple lake facing windowsGorgeous beachy-themed blue cabinetryAdjacent dining areaV-pine painted cathedral ceilings
- 30 days |
- 55 |
- 4 |
Zillow last checked:
Listing updated:
Listed by:
Peter R. Hogeterp, Salesperson,
RE/MAX Escarpment Realty Inc.
Source: ITSO,MLS®#: 40843771Originating MLS®#: Cornerstone Association of REALTORS®
Facts & features
Interior
Bedrooms & bathrooms
- Bedrooms: 3
- Bathrooms: 2
- Full bathrooms: 1
- 1/2 bathrooms: 1
- Main level bathrooms: 2
- Main level bedrooms: 2
Bedroom
- Features: Engineered Hardwood
- Level: Main
Other
- Features: Engineered Hardwood, Vaulted Ceiling(s)
- Level: Main
Bedroom
- Description: Loft, Ladder Access
- Level: Second
Bathroom
- Features: 3-Piece
- Level: Main
Bathroom
- Features: 2-Piece, Ensuite
- Level: Main
Dining room
- Features: Engineered Hardwood, Skylight, Vaulted Ceiling(s)
- Level: Main
Foyer
- Features: Engineered Hardwood
- Level: Main
Great room
- Features: Engineered Hardwood, Fireplace, Skylight, Vaulted Ceiling(s)
- Level: Main
Kitchen
- Features: Engineered Hardwood, Vaulted Ceiling(s)
- Level: Main
Utility room
- Level: Main
Heating
- Natural Gas, Radiant Floor, None
Cooling
- None
Appliances
- Laundry: Electric Dryer Hookup, Laundry Room
Features
- Windows: Window Coverings, Skylight(s)
- Basement: None
- Has fireplace: Yes
- Fireplace features: Electric
Interior area
- Total structure area: 1,242
- Total interior livable area: 1,242 sqft
- Finished area above ground: 1,242
Video & virtual tour
Property
Parking
- Total spaces: 2
- Parking features: Gravel, Private Drive Single Wide
- Uncovered spaces: 2
Features
- Stories: 1
- Patio & porch: Deck, Porch
- Exterior features: Year Round Living
- Has view: Yes
- View description: Lake
- Has water view: Yes
- Water view: Lake
- Waterfront features: Lake, Direct Waterfront, Water Access Deeded, Lake/Pond
- Body of water: Lake Erie
- Frontage type: South
- Frontage length: 49.77
Lot
- Size: 6,534 Square Feet
- Dimensions: 49.77 x
- Features: Rural, Irregular Lot, Beach, Campground, Marina
Details
- Parcel number: 382020391
- Zoning: RL
Construction
Type & style
- Home type: SingleFamily
- Architectural style: Bungalow
- Property subtype: Single Family Residence, Residential
Materials
- Metal/Steel Siding, Other
- Foundation: Pillar/Post/Pier, Slab
- Roof: Metal
Condition
- 51-99 Years
- New construction: No
- Year built: 1950
Utilities & green energy
- Sewer: Septic Tank
- Water: Cistern
- Utilities for property: Electricity Connected, Garbage/Sanitary Collection, Recycling Pickup
Community & HOA
Community
- Security: Carbon Monoxide Detector(s), Smoke Detector(s)
Location
- Region: Walpole
Financial & listing details
- Price per square foot: C$588/sqft
- Annual tax amount: C$2,039
- Date on market: 7/9/2026
- Inclusions: Window Coverings, Attached Int/Ext Light Fixtures, Ss Fridge/Freezer, Ss Stove (Gas Connection Behind Stove), Ss Dishwasher, Ss Hood Vent
- Electric utility on property: Yes
P
Peter R. Hogeterp, Salesperson
(905) 928-5240
By pressing Contact Agent, you agree that the real estate professional identified above may call/text you about your search, which may involve use of automated means and pre-recorded/artificial voices. You don't need to consent as a condition of buying any property, goods, or services. Message/data rates may apply. You also agree to our Terms of Use. Zillow does not endorse any real estate professionals. We may share information about your recent and future site activity with your agent to help them understand what you're looking for in a home.
Price history
| Date | Event | Price |
|---|---|---|
| 7/28/2026 | Price change | C$729,900-2.7%C$588/sqft |
Source: ITSO #40843771 Report a problem | ||
| 7/9/2026 | Listed for sale | C$749,900+36.3%C$604/sqft |
Source: ITSO #40843771 Report a problem | ||
| 7/22/2024 | Listing removed | -- |
Source:  Cornerstone Association of REALTORS® - Hamilton-Burlington #H4200232 Report a problem Cornerstone Association of REALTORS® - Hamilton-Burlington #H4200232 Report a problem | ||
| 7/15/2024 | Listed for sale | C$549,990-15.4%C$443/sqft |
Source: Cornerstone Association of REALTORS® - Hamilton-Burlington #H4200232 Report a problem | ||
| 11/20/2023 | Listing removed | -- |
Source: Cornerstone Association of REALTORS® - Hamilton-Burlington #H4174684 Report a problem | ||
| 9/19/2023 | Listed for sale | C$649,900C$523/sqft |
Source: Cornerstone Association of REALTORS® - Hamilton-Burlington #H4174684 Report a problem | ||
Public tax history
Tax history is unavailable.
Climate risks
Neighborhood: N0A
Nearby schools
GreatSchools rating
No schools nearby
We couldn't find any schools near this home.
- C$774,9002 bd2 ba1.1k sqft1022 S Coast Dr, Walpole, ON N0A1L0For Sale

- C$799,9003 bd2 ba1.2k sqft1034 S Coast Dr, Walpole, ON N0A1L0For Sale
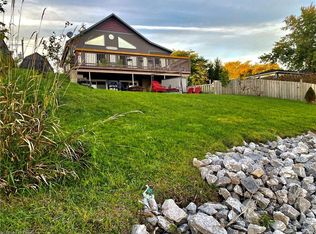
- C$1,999,9002 bd1 ba-- sqft801 S Coast Dr, Walpole, ON N0A1L0For Sale
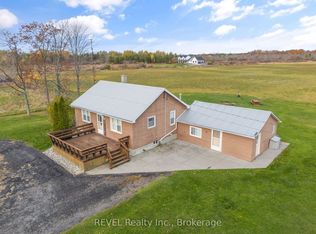
- C$---- bd-- ba-- sqft74 Wilcox Dr, Haldimand County, ON N0A1L0Off Market
- C$800,00049.48 acres0 Brooklin Rd, Walpole, ON N0A1L0Lot/Land
- C$975,0004 bd1 ba1k sqft177 Brooklin Rd, Haldimand County, ON N0A1L0For Sale
- C$175,0005,198 sqft0 S Coast Dr, Walpole, ON N0A1L0Lot/Land
- C$599,9003 bd1 ba815 sqft52 Wilcox Dr, Haldimand County, ON N0A1L0For Sale
Similar homes
- C$875,0003 bd3 ba1.2k sqft741 S Coast Dr, Walpole, ON N0A 1L0For Sale
 MLS ID #40852510, Margaret Reid, Salesperson, Royal LePage State Realty Inc.. ITSO
 - C$599,9003 bd1 ba815 sqft52 Wilcox Dr, Haldimand County, ON N0A 1L0For Sale
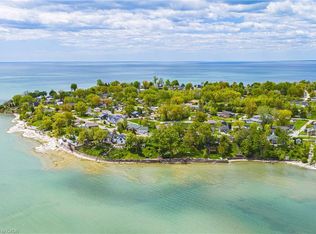 MLS ID #40834957, Rebecca Foster, Salesperson, RE/MAX Escarpment Realty Inc.. ITSO
 - C$699,9004 bd2 ba1.3k sqft791 Cheapside Rd, Haldimand County, ON N0A 1J0For Sale
 MLS ID #40843242, Tanya Clarke, Broker, Royal LePage State Realty Inc.. ITSO
 - C$899,9003 bd2 ba788 sqft402 S Coast Dr, Walpole, ON N0A 1L0For Sale
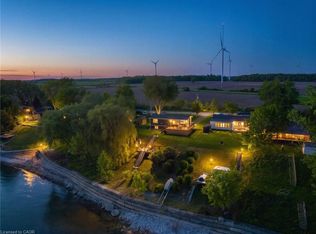 MLS ID #40844808, Rhonda Brierley, Salesperson, Royal LePage Burloak Real Estate Services. ITSO
 - C$575,0003 bd1 ba750 sqft3 Wilcox Dr, Haldimand County, ON N0A 1L0For SaleMLS ID #40828867, Chris Smith, Salesperson, RE/MAX Escarpment Realty Inc.. ITSO
- C$579,0002 bd1 ba1k sqft58 Lakeside Dr, Haldimand County, ON N0A 1L0For SaleMLS ID #40837946, Teresa Ingram, Salesperson, RE/MAX Erie Shores Realty Inc. Brokerage. ITSO
- C$544,9002 bd2 ba1.1k sqft55 Lakeside Dr, Haldimand County, ON N0A 1L0For SaleMLS ID #40830097, Josh Cull-Hewitt, Salesperson, RE/MAX Escarpment Realty Inc.. ITSO
- C$999,9994 bd3 ba1.2k sqft13 Sunset Dr, Haldimand County, ON N0A 1L0For SaleMLS ID #40827166, Brandon Dyment, Salesperson, Sotheby's International Realty Canada. ITSO
- C$775,0005 bd2 ba1.8k sqft163 Rainham Rd, Haldimand County, ON N0A 1L0For SaleMLS ID #40802995, Peter R. Hogeterp, Salesperson, RE/MAX Escarpment Realty Inc.. ITSO
- C$729,9003 bd2 ba1.4k sqft57 Talbot St W, Haldimand County, ON N0A 1J0For SaleMLS ID #40846555, Shannon Veri, Salesperson, RE/MAX Escarpment Realty Inc.. ITSO
- C$699,0002 bd4 ba1.3k sqft133 New Lakeshore Rd, Walpole, ON N0A 1L0For SaleMLS ID #40852373, Drew Woolcott, Broker, RE/MAX Escarpment Realty Inc.. ITSO
- C$409,0003 bd1 ba913 sqft2 Fagan St, Haldimand County, ON N0A 1L0For SaleMLS ID #40849808, Denise Joy Snyder, Broker, RE/MAX Escarpment Realty Inc.. ITSO
- C$774,0003 bd2 ba1.2k sqft817 Lakeshore Rd, Haldimand County, ON N0A 1P0For SaleMLS ID #40787248, Darren D. Papineau, Salesperson, Royal LePage NRC Realty Inc.. ITSO
- C$739,9004 bd3 ba1.6k sqft23 Aberdeen St, Haldimand County, ON N3W 1C8For SaleMLS ID #40853069, Kahlil Raghunan, Salesperson, Re/Max Twin City Realty Inc. ITSO
- C$589,9002 bd2 ba974 sqft1115 New Lakeshore Rd, Walpole, ON N0A 1L0For SaleMLS ID #40831262, Julie Swayze, Salesperson, RE/MAX Escarpment Realty Inc.. ITSO
- C$435,0002 bd1 ba855 sqft472 S Coast Dr, Walpole, ON N0A 1L0For SaleMLS ID #40845179, Isaac Phillips, Salesperson, Royal LePage State Realty Inc.. ITSO
- C$739,0002 bd2 ba1k sqft1231 Lakeshore Rd, Haldimand County, ON N0A 1P0For SaleMLS ID #40815969, Teresa Ingram, Salesperson, RE/MAX Erie Shores Realty Inc. Brokerage. ITSO
- C$749,9003 bd2 ba1.6k sqft4093 Rainham Rd, Haldimand County, ON N0A 1P0For SaleMLS ID #40846695, Chuck Hogeterp, Salesperson, RE/MAX Escarpment Realty Inc.. ITSO
- C$599,9002 bd1 ba1.1k sqft46 Erie St N, Haldimand County, ON N0A 1P0For SaleMLS ID #40816979, Peter R. Hogeterp, Salesperson, RE/MAX Escarpment Realty Inc.. ITSO
- C$599,0003 bd2 ba1.5k sqft24 Winger Bay Ln, Haldimand County, ON N0A 1P0For SaleMLS ID #40849536, Lori Birbari, Salesperson, Royal LePage Trius Realty Brokerage. ITSO
