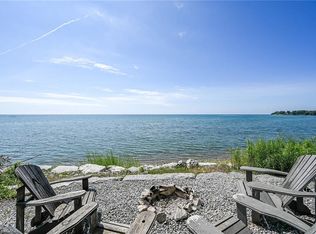
Gorgeous year round lake house with full walkout basement right on Lake Erie with beach. East of Peacock Point. Eagles, ducks, Canadian geese, fishing right off your back lot! Large primary bedroom on main floor ( room for second bedroom. )Sunroom all along one side with great views of lake. Bathroom on main floor features old fashioned soaker tub and stand up shower with vaulted ceiling. Vaulted ceilings throughout the rest of the main level and the water views are breathtaking! Living, dining and kitchen are all open to each other. Natural gas fireplace on the main floor and also in lower family room. Two bedrooms down, laundry room, 2pc bath. Full walk out to covered patio and fully fenced rear yard. Big front porch. Circular driveway. Large deck across the back main level looks out to Lake Erie. Fabulous sunrises and sunsets to the south. Full moon skies in the evenings. Appliances stay. A little piece of heaven. New privacy fence along east lot perimeter last year. Steel roof 2yrs ago. New central air 2yrs ago. FA Gas Furnace. Fibre optic for high speed internet. New flooring throughout main level. All draperies stay.
For sale
C$799,900
1034 S Coast Dr, Walpole, ON N0A 1L0
3beds
1,200sqft
Single Family Residence, Residential
Built in 1945
-- sqft lot
$-- Zestimate®
C$667/sqft
C$-- HOA
What's special
Fully fenced rear yardBig front porchCircular drivewayAppliances stayFa gas furnaceAll draperies stay
- 16 days |
- 58 |
- 2 |
Zillow last checked:
Listing updated:
Listed by:
Teri Davidson, Broker,
Century 21 Heritage Group Ltd
Source: ITSO,MLS®#: 40846076Originating MLS®#: Brantford Regional Real Estate Association Inc.
Facts & features
Interior
Bedrooms & bathrooms
- Bedrooms: 3
- Bathrooms: 2
- Full bathrooms: 1
- 1/2 bathrooms: 1
- Main level bathrooms: 1
- Main level bedrooms: 1
Other
- Level: Main
- Area: 223.8
- Dimensions: 13ft. 8in. x 17ft. 11in.
Bedroom
- Level: Basement
- Area: 65.45
- Dimensions: 8ft. 9in. x 8ft. 9in.
Bedroom
- Level: Basement
- Area: 81.81
- Dimensions: 9ft. 7in. x 9ft. 2in.
Bathroom
- Features: 4-Piece
- Level: Main
- Area: 60.92
- Dimensions: 6ft. 8in. x 10ft. 2in.
Bathroom
- Features: 2-Piece
- Level: Basement
- Area: 21.33
- Dimensions: 7ft. 4in. x 3ft. 3in.
Dining room
- Level: Main
- Area: 104.39
- Dimensions: 8ft. 3in. x 13ft. 0in. x 0ft. 0in.
Family room
- Level: Main
- Area: 153.37
- Dimensions: 19ft. 10in. x 8ft. 3in.
Kitchen
- Level: Main
- Area: 144
- Dimensions: 11ft. 6in. x 13ft. 2in.
Laundry
- Level: Basement
- Area: 30.54
- Dimensions: 5ft. 4in. x 6ft. 6in.
Living room
- Level: Main
- Area: 288.84
- Dimensions: 16ft. 2in. x 18ft. 3in.
Recreation room
- Level: Basement
- Area: 397.98
- Dimensions: 22ft. 0in. x 18ft. 9in. x 0ft. 0in.
Heating
- Forced Air, Natural Gas
Cooling
- Central Air
Appliances
- Included: Water Heater Owned, Dryer, Gas Stove, Microwave, Refrigerator, Washer
- Laundry: In Basement, In-Suite
Features
- Ceiling Fan(s)
- Windows: Window Coverings
- Basement: Walk-Out Access,Full,Finished
- Number of fireplaces: 2
- Fireplace features: Family Room, Gas, Recreation Room
Interior area
- Total structure area: 2,100
- Total interior livable area: 1,200 sqft
- Finished area above ground: 1,200
- Finished area below ground: 900
Property
Parking
- Total spaces: 4
- Parking features: Circular Driveway, Gravel, Private Drive Triple+ Wide
- Uncovered spaces: 4
Features
- Stories: 1
- On waterfront: Yes
- Waterfront features: Lake, Direct Waterfront, South, Beach Front, Stairs to Waterfront, Lake/Pond
- Body of water: Lake Erie
- Frontage type: South
- Frontage length: 40.00
Lot
- Dimensions: 40 x
- Features: Rural, Irregular Lot, Near Golf Course, Landscaped, Open Spaces, Park, Quiet Area
Details
- Additional structures: Shed(s)
- Parcel number: 382020287
- Zoning: RL
Construction
Type & style
- Home type: SingleFamily
- Property subtype: Single Family Residence, Residential
Materials
- Vinyl Siding
- Foundation: Poured Concrete
- Roof: Asphalt Shing
Condition
- 51-99 Years
- New construction: No
- Year built: 1945
Utilities & green energy
- Sewer: Holding Tank
- Water: Cistern
- Utilities for property: Fibre Optics, Garbage/Sanitary Collection, Natural Gas Connected
Community & HOA
Community
- Security: Carbon Monoxide Detector(s), Smoke Detector(s)
Location
- Region: Walpole
Financial & listing details
- Price per square foot: C$667/sqft
- Annual tax amount: C$4,371
- Date on market: 7/11/2026
- Inclusions: Dryer, Gas Stove, Microwave, Refrigerator, Washer, Window Coverings
Teri Davidson, Broker
Teri Davidson, Broker
(519) 758-7307
By pressing Contact Agent, you agree that the real estate professional identified above may call/text you about your search, which may involve use of automated means and pre-recorded/artificial voices. You don't need to consent as a condition of buying any property, goods, or services. Message/data rates may apply. You also agree to our Terms of Use. Zillow does not endorse any real estate professionals. We may share information about your recent and future site activity with your agent to help them understand what you're looking for in a home.
Price history
| Date | Event | Price |
|---|---|---|
| 7/11/2026 | Listed for sale | C$799,900C$667/sqft |
Source: ITSO #40846076 Report a problem | ||
Public tax history
Tax history is unavailable.
Climate risks
Neighborhood: N0A
Nearby schools
GreatSchools rating
No schools nearby
We couldn't find any schools near this home.
- C$799,9002 bd2 ba1.1k sqft1022 S Coast Dr, Walpole, ON N0A1L0For Sale

- C$749,9003 bd2 ba1.2k sqft964 S Coast Dr, Walpole, ON N0A1L0For Sale
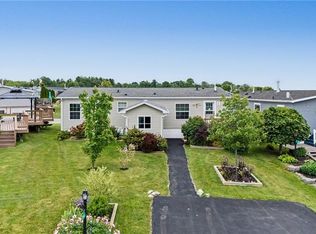
- C$389,0002 bd2 ba1.1k sqft4 Hickory Ct, Norfolk County, ON N0A1N6For Sale
- C$549,0002 bd2 ba1.3k sqft2 Hickory Ct, Norfolk County, ON N0A1N6For Sale

- C$399,9003 bd2 ba1.6k sqft13 Hickory Ct, Norfolk County, ON N0A1N6For Sale
- C$450,0002 bd2 ba1.2k sqft17 Bent Willow Ct, Haldimand, ON N0A1L0For Sale
- C$473,0003 bd2 ba1.4k sqft4 Bent Willow Ct, Nanticoke, ON N0A1L0Sold
- C$374,9003 bd2 ba1.5k sqft29 Hickory Ct, Norfolk County, ON N0A1N6For Sale
Similar homes
- C$749,9003 bd2 ba1.2k sqft964 S Coast Dr, Walpole, ON N0A 1L0For SaleMLS ID #40843771, Peter R. Hogeterp, Salesperson, RE/MAX Escarpment Realty Inc.. ITSO
- C$724,9003 bd1 ba1.5k sqft3271 Rainham Rd, Haldimand County, ON N0A 1L0For Sale
 MLS ID #40812593, Sheri Wilson, Salesperson, Royal LePage Macro Realty. ITSO
 - C$899,9003 bd2 ba788 sqft402 S Coast Dr, Walpole, ON N0A 1L0For Sale
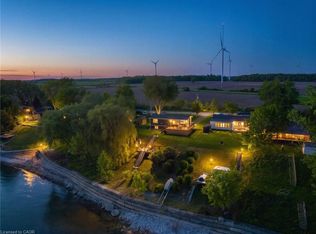 MLS ID #40844808, Rhonda Brierley, Salesperson, Royal LePage Burloak Real Estate Services. ITSO
 - C$699,9004 bd2 ba1.3k sqft791 Cheapside Rd, Haldimand County, ON N0A 1J0For Sale
 MLS ID #40843242, Tanya Clarke, Broker, Royal LePage State Realty Inc.. ITSO
 - C$588,8883 bd2 ba1.3k sqft31 Nanticoke Valley Rd, Haldimand County, ON N0A 1L0For SaleMLS ID #40831335, Eddie Llanora, Salesperson, Right at Home Realty. ITSO
- C$599,9003 bd1 ba815 sqft52 Wilcox Dr, Haldimand County, ON N0A 1L0For SaleMLS ID #40834957, Rebecca Foster, Salesperson, RE/MAX Escarpment Realty Inc.. ITSO
- C$409,0003 bd1 ba913 sqft2 Fagan St, Haldimand County, ON N0A 1L0For SaleMLS ID #40849808, Denise Joy Snyder, Broker, RE/MAX Escarpment Realty Inc.. ITSO
- C$675,0003 bd1 ba1.3k sqft23 Erie Ave S, Haldimand County, ON N0A 1G0For SaleMLS ID #40824389, Krista Kitchen, Salesperson, Coldwell Banker Momentum Realty. ITSO
- C$1,099,0004 bd3 ba1.2k sqft13 Sunset Dr, Haldimand County, ON N0A 1L0For SaleMLS ID #40827166, Brandon Dyment, Salesperson, Sotheby's International Realty Canada. ITSO
- C$575,0003 bd1 ba750 sqft3 Wilcox Dr, Haldimand County, ON N0A 1L0For SaleMLS ID #40828867, Chris Smith, Salesperson, RE/MAX Escarpment Realty Inc.. ITSO
- C$660,0003 bd2 ba1.2k sqft1 Edenridge Dr, Haldimand County, ON N0A 1S0For SaleMLS ID #40850786, Trevor Barr, Broker, Royal LePage Trius Realty Brokerage. ITSO
- C$439,9003 bd2 ba1.2k sqft55 Riverbend Cres, Nanticoke, ON N0A 1L0For SaleMLS ID #40761735, Chantel Nightingale, Salesperson, RE/MAX Escarpment Realty Inc.. ITSO
- C$579,0002 bd1 ba1k sqft58 Lakeside Dr, Haldimand County, ON N0A 1L0For SaleMLS ID #40837946, Teresa Ingram, Salesperson, RE/MAX Erie Shores Realty Inc. Brokerage. ITSO
- C$544,9002 bd2 ba1.1k sqft55 Lakeside Dr, Haldimand County, ON N0A 1L0For SaleMLS ID #40830097, Josh Cull-Hewitt, Salesperson, RE/MAX Escarpment Realty Inc.. ITSO
- C$589,9002 bd2 ba974 sqft1115 New Lakeshore Rd, Walpole, ON N0A 1L0For SaleMLS ID #40831262, Julie Swayze, Salesperson, RE/MAX Escarpment Realty Inc.. ITSO
- C$435,0002 bd1 ba855 sqft472 S Coast Dr, Walpole, ON N0A 1L0For SaleMLS ID #40845179, Isaac Phillips, Salesperson, Royal LePage State Realty Inc.. ITSO
- C$549,0002 bd2 ba1.3k sqft2 Hickory Ct, Norfolk County, ON N0A 1N6For SaleMLS ID #40833919, Nora Taylor, Salesperson, RE/MAX Erie Shores Realty Inc. Brokerage. ITSO
- C$719,9003 bd2 ba1.6k sqft302 Fishers Glen Rd, Norfolk County, ON N0E 1W0For SaleMLS ID #40851301, Sara Petta, Broker, RE/MAX Escarpment Realty Inc.. ITSO
- C$599,0003 bd2 ba1.5k sqft24 Winger Bay Ln, Haldimand County, ON N0A 1P0For SaleMLS ID #40849536, Lori Birbari, Salesperson, Royal LePage Trius Realty Brokerage. ITSO
- C$765,0005 bd2 ba1.4k sqft21 Glengary Cres, Haldimand County, ON N3W 2L7For SaleMLS ID #40825181, Stacie Blakey, Salesperson, RE/MAX Escarpment Realty Inc.. ITSO
