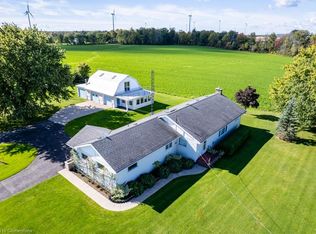
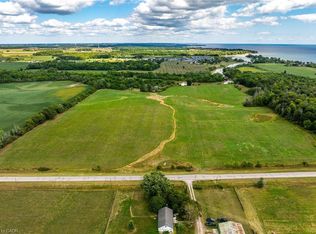
Welcome to your own slice of country paradise! Nestled on a beautiful rural property with picturesque views of open farmers' fields, this sprawling bungalow offers the perfect blend of peaceful country living and modern convenience. Step inside to discover a spacious, well-designed layout featuring a separate dining room, an inviting living space, and an oversized attached double garage for all your storage and parking needs. Numerous updates, including windows and doors, a durable steel roof, and the comfort of natural gas service, provide peace of mind for years to come. A generator adds an extra layer of convenience and security. The finished lower level offers a generous recreation room with plenty of additional space, including the opportunity to easily add a second bathroom to suit your family's needs. Outside, relax under the stars in the hot tub or enjoy the incredible 24' x 36' detached insulated and heated shop—perfect for hobbyists, car enthusiasts, or anyone needing extra workspace. The upper loft provides a fantastic bonus area for storage, a studio, or future possibilities. If you've been dreaming of a country property that offers space, functionality, and breathtaking views without sacrificing modern amenities, this exceptional home is one you won't want to miss!
For sale
C$699,000
3271 Rainham Rd, Haldimand County, ON N0A 1L0
3beds
1,567sqft
Single Family Residence, Residential
Built in 1974
0.56 Acres Lot
$-- Zestimate®
C$446/sqft
C$-- HOA
What's special
Sprawling bungalowSpacious well-designed layoutSeparate dining roomInviting living spaceOversized attached double garageDurable steel roofHot tub
- 53 days
- 30
- 0
Zillow last checked:
Listing updated:
Listed by:
Sheri Wilson, Salesperson,
Royal LePage Macro Realty
Source: ITSO,MLS®#: 40853034Originating MLS®#: Cornerstone Association of REALTORS®
Facts & features
Interior
Bedrooms & bathrooms
- Bedrooms: 3
- Bathrooms: 1
- Full bathrooms: 1
- Main level bathrooms: 1
- Main level bedrooms: 3
Bedroom
- Level: Main
Bedroom
- Level: Main
Bedroom
- Level: Main
Bathroom
- Features: 4-Piece
- Level: Main
Dining room
- Level: Main
Family room
- Level: Basement
Kitchen
- Level: Main
Laundry
- Level: Basement
Living room
- Level: Main
Recreation room
- Level: Basement
Heating
- Fireplace-Gas, Forced Air, Natural Gas
Cooling
- Central Air
Appliances
- Included: Water Heater Owned, Built-in Microwave, Dishwasher, Freezer, Hot Water Tank Owned, Refrigerator, Stove, Washer
- Laundry: In Basement
Features
- Auto Garage Door Remote(s), Central Vacuum Roughed-in
- Windows: Window Coverings
- Basement: Full,Finished,Sump Pump
- Number of fireplaces: 2
- Fireplace features: Gas, Recreation Room
Interior area
- Total structure area: 2,763
- Total interior livable area: 1,567 sqft
- Finished area above ground: 1,567
- Finished area below ground: 1,196
Property
Parking
- Total spaces: 10
- Parking features: Attached Garage, Garage Door Opener, Asphalt, Inside Entrance, Right-of-Way, Private Drive Double Wide
- Attached garage spaces: 2
- Uncovered spaces: 8
Features
- Stories: 1
- Patio & porch: Deck
- Has spa: Yes
- Spa features: Hot Tub, Heated
- Has view: Yes
- View description: Clear, Trees/Woods
- Frontage type: North
- Frontage length: 100.00
Lot
- Size: 0.56 Acres
- Dimensions: 100 x 242.98
- Features: Rural, Ample Parking, Hospital, School Bus Route
- Topography: Flat
Details
- Additional structures: Workshop
- Parcel number: 381970159
- Zoning: NA2
Construction
Type & style
- Home type: SingleFamily
- Property subtype: Single Family Residence, Residential
Materials
- Brick
- Foundation: Poured Concrete
- Roof: Metal
Condition
- 51-99 Years
- New construction: No
- Year built: 1974
Utilities & green energy
- Sewer: Septic Tank
- Water: Cistern
- Utilities for property: Electricity Connected, Natural Gas Connected, Recycling Pickup
Community & HOA
Community
- Security: Security System
Location
- Region: Haldimand County
Financial & listing details
- Price per square foot: C$446/sqft
- Annual tax amount: C$4,215
- Date on market: 8/4/2026
- Inclusions: Built-in Microwave, Dishwasher, Freezer, Garage Door Opener, Hot Tub, Hot Water Tank Owned, Refrigerator, Stove, Washer, Window Coverings, Large White Freezer In Basement, Coleman 5000 Generator, 50, 000 Btu Big Max Overhead Heater In Shop, Work Benches In Shop, Led Lights In Box (For Shop), Furniture/Microwave In Loft Of Shop.
- Exclusions: 3 Shelving Cupboards In Shop, Compressor And Accessories, Wall Safe And Gun Safe In Basement.
- Electric utility on property: Yes
Price history
| Date | Event | Price |
|---|---|---|
| 8/27/2026 | Price change | C$699,000-3.5%C$446/sqft |
Source: ITSO #40853034 Report a problem | ||
| 8/4/2026 | Listed for sale | C$724,000C$462/sqft |
Source: ITSO #40853034 Report a problem | ||
Public tax history
Tax history is unavailable.
Climate risks
Neighborhood: N0A
Nearby schools
GreatSchools rating
No schools nearby
We couldn't find any schools near this home.
Schools provided by the listing agent
- Elementary: Jarvis Or Rainham Centre
- High: Cayuga Or Hagersville Secondary
Source: ITSO. This data may not be complete. We recommend contacting the local school district to confirm school assignments for this home.
Similar homes
- C$699,9004 bd2 ba1.3k sqft791 Cheapside Rd, Haldimand County, ON N0A 1J0For Sale
 MLS ID #40843242, Tanya Clarke, Broker, Royal LePage State Realty Inc.. ITSO
 - C$775,0005 bd2 ba1.8k sqft163 Rainham Rd, Haldimand County, ON N0A 1L0For Sale
 MLS ID #40802995, Peter R. Hogeterp, Salesperson, RE/MAX Escarpment Realty Inc.. ITSO
 - C$625,8503 bd1 ba1.4k sqft3733 Highway 3, Rainham, ON N0A 1H0For Sale
 MLS ID #40860904, Chris Medcalf, Broker, RE/MAX Escarpment Realty Inc.. ITSO
 - C$729,9003 bd2 ba1.4k sqft57 Talbot St W, Haldimand County, ON N0A 1J0For Sale
 MLS ID #40846555, Shannon Veri, Salesperson, RE/MAX Escarpment Realty Inc.. ITSO
