It’s time to get into the real estate market here at 17 Semmens Street situated in the heart of Peacock Point - a friendly community bordering Lake Erie’s Golden South Coast located less than 55 minute commute south of Hamilton, Brantford & Hwy 403 - 15 minutes east of Port Dover’s popular amenities & 10 mins to Hoover’s Marina/Restaurant/Boat Launch & Village of Selkirk. Check out this 1997 built 1.5 storey year round home positioned handsomely on 0.14 acre lot enjoying 50 feet of quiet, side street frontage - walking distance to General Store, Public Park & area Beaches. Inviting 12ft x 24ft front entertainment deck-2020 - includes attractive metal gazebo - providing entry to open concept living room/dining room features large south facing picture windows - continues past modern 4pc bath to north-wing kitchen sporting ample cabinetry, stainless steel appliances & adjacent dinette includes walk-out to rear deck & fenced yard includes 3 sheds. 2 huge bedrooms highlight upper level flanking hallway augmented with oversized walk-in closet. Versatile 4.6 feet high service-style basement houses laundry station, natural gas furnace equipped with A/C-both new in 2019, water heater, 100 amp hydro panel & sump pump. Extras - 2000 gal water cistern, 2000 gal septic holding tank, front double driveway & 6 month seasonal, community water available (April-October) for a set fee. It’s time to “Get to the Point”!
For sale
C$424,900
17 Semmens St, Haldimand County, ON N0A 1L0
2beds
1,132sqft
Single Family Residence, Residential
Built in 1997
6,098 Square Feet Lot
$-- Zestimate®
C$375/sqft
C$-- HOA
What's special
Attractive metal gazeboNorth-wing kitchenAmple cabinetryStainless steel appliancesFenced yardOversized walk-in closetLaundry station
- 27 days
- 6
- 2
Zillow last checked:
Listing updated:
Listed by:
Peter R. Hogeterp, Salesperson,
RE/MAX Escarpment Realty Inc.
Source: ITSO,MLS®#: 40860622Originating MLS®#: Cornerstone Association of REALTORS®
Facts & features
Interior
Bedrooms & bathrooms
- Bedrooms: 2
- Bathrooms: 1
- Full bathrooms: 1
- Main level bathrooms: 1
Bedroom
- Features: Carpet
- Level: Second
Other
- Features: Carpet
- Level: Second
Bathroom
- Features: 4-Piece
- Level: Main
Dinette
- Level: Main
Dining room
- Level: Main
Foyer
- Level: Main
Kitchen
- Level: Main
Laundry
- Level: Basement
Living room
- Level: Main
Other
- Level: Main
Other
- Level: Basement
Heating
- Natural Gas
Cooling
- Central Air
Appliances
- Included: Built-in Microwave, Dryer, Refrigerator, Stove, Washer
- Laundry: In Basement
Features
- Ceiling Fan(s)
- Windows: Window Coverings
- Basement: Partial,Unfinished,Sump Pump
- Has fireplace: No
Interior area
- Total structure area: 1,132
- Total interior livable area: 1,132 sqft
- Finished area above ground: 1,132
Video & virtual tour
Property
Parking
- Total spaces: 4
- Parking features: Gravel, Private Drive Double Wide
- Uncovered spaces: 4
Features
- Stories: 1
- Patio & porch: Deck
- Exterior features: Year Round Living
- Has view: Yes
- View description: Clear
- Waterfront features: Lake Backlot, Lake/Pond
- Frontage type: North
- Frontage length: 50.00
Lot
- Size: 6,098 Square Feet
- Dimensions: 50 x 0
- Features: Rural, Irregular Lot, Beach, Campground, Cul-De-Sac, Marina, Park, Quiet Area, Schools
- Topography: Level
Details
- Additional structures: Shed(s)
- Parcel number: 382030334
- Zoning: RL
Construction
Type & style
- Home type: SingleFamily
- Architectural style: Traditional
- Property subtype: Single Family Residence, Residential
Materials
- Vinyl Siding
- Foundation: Poured Concrete
- Roof: Asphalt Shing
Condition
- 16-30 Years
- New construction: No
- Year built: 1997
Utilities & green energy
- Sewer: Holding Tank
- Water: Cistern, Other
- Utilities for property: Electricity Connected, Fibre Optics, Garbage/Sanitary Collection, Natural Gas Connected, Recycling Pickup, Phone Connected
Community & HOA
Community
- Security: Carbon Monoxide Detector, Smoke Detector, Carbon Monoxide Detector(s), Smoke Detector(s)
Location
- Region: Haldimand County
Financial & listing details
- Price per square foot: C$375/sqft
- Annual tax amount: C$2,147
- Date on market: 9/11/2026
- Inclusions: Built-in Microwave, Carbon Monoxide Detector, Dryer, Refrigerator, Smoke Detector, Stove, Washer, Window Coverings, Attached Interior/Exterior Light Fixtures, Bathroom Mirrors, Shed X3, Rigid Gazebo, Two Black Shelves In The Living Room
- Electric utility on property: Yes
Price history
| Date | Event | Price |
|---|---|---|
| 9/11/2026 | Listed for sale | C$424,900C$375/sqft |
Source: ITSO #40860622 Report a problem | ||
Public tax history
Tax history is unavailable.
Climate risks
Neighborhood: N0A
Nearby schools
GreatSchools rating
No schools nearby
We couldn't find any schools near this home.

Similar homes
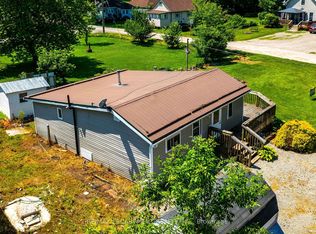
- C$424,9002 bd1 ba814 sqft7 Park St E, Haldimand County, ON N0A 1P0For Sale
 MLS ID #40845185, Shannon Veri, Salesperson, RE/MAX Escarpment Realty Inc.. ITSO
 - C$499,9003 bd2 ba1.2k sqft107 Erie St, Haldimand County, ON N0A 1L0For Sale
 MLS ID #40856347, Rod Fess, Salesperson, RE/MAX Escarpment Realty Inc.. ITSO
 - C$399,9002 bd1 ba630 sqft5 Willoway Ln, Haldimand County, ON N0A 1P0For Sale
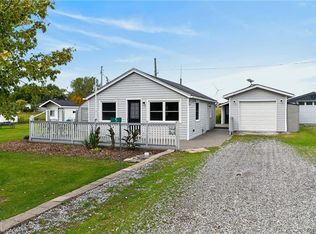 MLS ID #40817429, Peter R. Hogeterp, Salesperson, RE/MAX Escarpment Realty Inc.. ITSO
 - C$369,9993 bd2 ba1.4k sqft27 Hickory Ct, Norfolk County, ON N0A 1N6For Sale
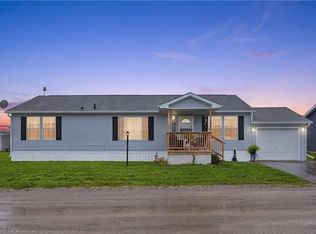 MLS ID #40860839, Michael St. Jean, Salesperson, Michael St. Jean Realty Inc.. ITSO
