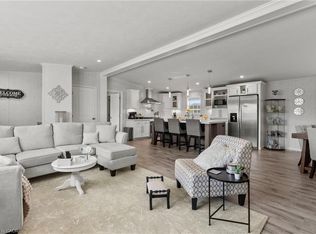
Welcome to 27 Hickory Hollow, a beautifully maintained bungalow nestled in the desirable Sandusk Creek waterfront community. Offering 3 bedrooms and 2 bathrooms, this inviting home combines comfortable one-floor living with an open and functional layout designed for everyday living and entertaining. Step inside to a bright and spacious interior featuring an open-concept living and dining area, a well-appointed eat-in kitchen with a large island, and generous bedrooms throughout. The primary bedroom offers a private ensuite and walk-in closet, while main-floor laundry adds an extra level of convenience. Thoughtful finishes and modern touches throughout create a warm, move-in-ready atmosphere. Outside, the home offers excellent curb appeal, a durable vinyl-sided exterior, oversized attached garage, and paved double driveway with plenty of parking. Located in a community designed around a waterfront lifestyle, residents can enjoy access to an in-ground pool, clubhouse, dog park, private boat slips available for an additional cost, and Sandusk Creek, which provides direct water access to Lake Erie. Enjoy the tranquility of waterfront community living while remaining conveniently located near the 403, QEW, and GTA. Whether you're looking for a full-time residence, a low-maintenance lifestyle, or a place to enjoy everything Lake Erie has to offer, 27 Hickory Hollow is a fantastic opportunity to make waterfront living part of your everyday life.
For sale
C$369,999
27 Hickory Ct, Norfolk County, ON N0A 1N6
3beds
1,409sqft
Modular Home, Residential
Built in ----
-- sqft lot
$-- Zestimate®
C$263/sqft
C$-- HOA
What's special
Beautifully maintained bungalowComfortable one-floor livingOpen and functional layoutBright and spacious interiorWell-appointed eat-in kitchenLarge islandGenerous bedrooms
- 4 days
- 24
- 0
Zillow last checked:
Listing updated:
Listed by:
Michael St. Jean, Salesperson,
Michael St. Jean Realty Inc.
Source: ITSO,MLS®#: 40860839Originating MLS®#: Cornerstone Association of REALTORS®
Facts & features
Interior
Bedrooms & bathrooms
- Bedrooms: 3
- Bathrooms: 2
- Full bathrooms: 2
- Main level bathrooms: 2
- Main level bedrooms: 3
Other
- Level: Main
Bedroom
- Level: Main
Bedroom
- Level: Main
Bathroom
- Features: 4-Piece
- Level: Main
Bathroom
- Features: 3-Piece
- Level: Main
Dining room
- Level: Main
Kitchen
- Level: Main
Laundry
- Level: Main
Living room
- Level: Main
Heating
- Forced Air, Natural Gas
Cooling
- Central Air
Appliances
- Included: Dryer, Refrigerator, Stove, Washer
Features
- None
- Basement: Crawl Space,Unfinished
- Has fireplace: No
Interior area
- Total structure area: 1,409
- Total interior livable area: 1,409 sqft
- Finished area above ground: 1,409
Property
Parking
- Total spaces: 3
- Parking features: Attached Garage, Private Drive Double Wide
- Attached garage spaces: 1
- Uncovered spaces: 2
Features
- Stories: 1
- Exterior features: Landscaped
- Pool features: Community
- On waterfront: Yes
- Waterfront features: Lake, Waterfront Community, Other, Access to Water
- Body of water: Lake Erie
- Frontage type: West
- Frontage length: 0.00
Lot
- Features: Rural, Dog Park
Details
- On leased land: Yes
- Lease amount: $804
- Zoning: N A2, N A2F
Construction
Type & style
- Home type: SingleFamily
- Architectural style: Bungalow
- Property subtype: Modular Home, Residential
Materials
- Aluminum Siding
- Foundation: Slab
- Roof: Asphalt Shing
Condition
- 0-5 Years
- New construction: No
Utilities & green energy
- Sewer: Shared
- Water: Community Well
Community & HOA
HOA
- Services included: Grounds Maintenance, Garbage Removal, Snow Removal
Location
- Region: Norfolk County
Financial & listing details
- Price per square foot: C$263/sqft
- Date on market: 9/5/2026
- Inclusions: Dryer, Refrigerator, Stove, Washer
Price history
| Date | Event | Price |
|---|---|---|
| 9/5/2026 | Listed for sale | C$369,999C$263/sqft |
Source:  TRREB #X13749048 Report a problem TRREB #X13749048 Report a problem | ||
Public tax history
Tax history is unavailable.
Climate risks
Neighborhood: N0A
Nearby schools
GreatSchools rating
No schools nearby
We couldn't find any schools near this home.

Similar homes
- C$374,9003 bd2 ba1.5k sqft29 Hickory Ct, Norfolk County, ON N0A 1N6For Sale
 MLS ID #40838522, Chuck Hogeterp, Salesperson, RE/MAX Escarpment Realty Inc.. ITSO
 - C$399,9003 bd2 ba1.6k sqft13 Hickory Ct, Norfolk County, ON N0A 1N6For Sale
 MLS ID #40847204, Chantel Nightingale, Salesperson, RE/MAX Escarpment Realty Inc.. ITSO
 - C$360,0003 bd2 ba1.6k sqft26 Hickory Ct, Norfolk County, ON N0A 1N6For Sale
 MLS ID #40839329, Melissa Mummery, Broker of Record, Mummery & Co. Real Estate Brokerage Ltd.. ITSO
 - C$349,9002 bd2 ba1.1k sqft4 Hickory Ct, Norfolk County, ON N0A 1N6For Sale
 MLS ID #40842640, Sarah Pierssens, Salesperson, RE/MAX Escarpment Realty Inc.. ITSO
