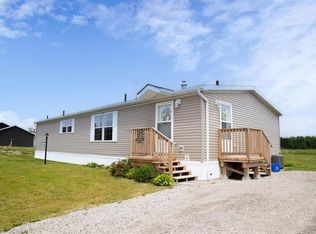
Premium corner lot in a gated waterfront community! Welcome to easy, carefree living at Sandusk Creek Properties. This beautifully maintained 3-bed, 2-bath bungalow offers the perfect blend of comfort and lifestyle, with lawn care and snow removal included so you can truly enjoy year-round living. Step inside to an upgraded kitchen featuring stainless steel appliances, under-cabinet lighting, and a garburator, with a convenient laundry room just off the kitchen. The spacious layout offers generous bedrooms, including a primary suite complete with a large ensuite bath. Peaceful, quiet surroundings while still being close to all essential amenities, this location has it all. And the standout feature? A heated and insulated garage that’s perfect for hobbies, storage, or entertaining. Enjoy exclusive access to community amenities including a marina with boat docking, horseshoe pit, and dog park. Don’t miss your chance to be part of this vibrant, welcoming waterfront community! RSA.
For sale
C$389,900
36 Shady Ln, Nanticoke, ON N0A 1L0
3beds
1,351sqft
Modular Home, Residential
Built in 2019
-- sqft lot
$-- Zestimate®
C$289/sqft
C$-- HOA
What's special
Premium corner lotGated waterfront communityUpgraded kitchenStainless steel appliancesUnder-cabinet lightingSpacious layoutGenerous bedrooms
- 166 days
- 22
- 0
Zillow last checked:
Listing updated:
Listed by:
Sarah Pierssens, Salesperson,
RE/MAX Escarpment Realty Inc.
Source: ITSO,MLS®#: 40815643Originating MLS®#: Cornerstone Association of REALTORS®
Facts & features
Interior
Bedrooms & bathrooms
- Bedrooms: 3
- Bathrooms: 2
- Full bathrooms: 2
- Main level bathrooms: 2
- Main level bedrooms: 3
Other
- Features: Ensuite, Hardwood Floor, Walk-in Closet
- Level: Main
Bedroom
- Features: Hardwood Floor
- Level: Main
Bedroom
- Features: Hardwood Floor
- Level: Main
Bathroom
- Features: 4-Piece
- Level: Main
Other
- Features: 4-Piece
- Level: Main
Dining room
- Level: Main
Kitchen
- Level: Main
Living room
- Features: Engineered Hardwood, Fireplace
- Level: Main
Heating
- Forced Air, Natural Gas
Cooling
- Central Air
Appliances
- Included: Garborator, Water Heater Owned
- Laundry: Main Level
Features
- Auto Garage Door Remote(s)
- Basement: None
- Number of fireplaces: 1
- Fireplace features: Electric
Interior area
- Total structure area: 1,351
- Total interior livable area: 1,351 sqft
- Finished area above ground: 1,351
Video & virtual tour
Property
Parking
- Total spaces: 2
- Parking features: Attached Garage, Asphalt, Private Drive Single Wide
- Attached garage spaces: 1
- Uncovered spaces: 1
Features
- Stories: 1
- On waterfront: Yes
- Waterfront features: Creek, Waterfront Community, Other, Access to Water
- Body of water: Sandusk Creek
- Frontage type: West
Lot
- Features: Rural, Campground, Dog Park, Marina, Quiet Area
Details
- Additional structures: Gazebo
- On leased land: Yes
- Lease amount: $675
- Zoning: N A2, N A2F
Construction
Type & style
- Home type: SingleFamily
- Architectural style: Bungalow
- Property subtype: Modular Home, Residential
Materials
- Vinyl Siding
- Foundation: Slab
- Roof: Asphalt Shing
Condition
- 6-15 Years
- New construction: No
- Year built: 2019
Utilities & green energy
- Sewer: Other
- Water: Cistern
Community & HOA
Location
- Region: Nanticoke
Financial & listing details
- Price per square foot: C$289/sqft
- Annual tax amount: C$2,555
- Date on market: 3/27/2026
- Inclusions: Other, Refrigerator, Stove Top(Gas), Electric Oven, Microwave, Dishwasher, Stacked Washer & Dryer, All Electrical Light Fixtures, All Window Coverings, Outdoor Gazebo, Chest Freezer, Refrigerator In Laundry Room, Bedroom Wardrobe, Dining Room Wall Unit And Garage Door Remote(S)
- Exclusions: Beer Fridge In Garage And Golf Simulator In Garage
- Road surface type: Paved
Price history
| Date | Event | Price |
|---|---|---|
| 3/27/2026 | Listed for sale | C$389,900C$289/sqft |
Source: ITSO #40815643 Report a problem | ||
Public tax history
Tax history is unavailable.
Climate risks
Neighborhood: N0A
Nearby schools
GreatSchools rating
No schools nearby
We couldn't find any schools near this home.


Similar homes
- C$369,9993 bd2 ba1.4k sqft27 Hickory Ct, Norfolk County, ON N0A 1N6For Sale
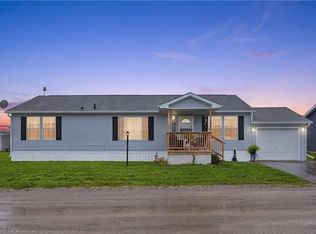 MLS ID #40860839, Michael St. Jean, Salesperson, Michael St. Jean Realty Inc.. ITSO
 - C$399,9003 bd2 ba1.6k sqft13 Hickory Ct, Norfolk County, ON N0A 1N6For Sale
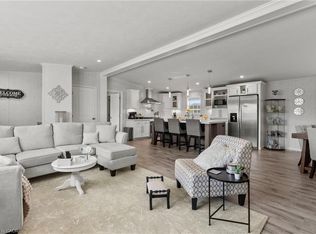 MLS ID #40847204, Chantel Nightingale, Salesperson, RE/MAX Escarpment Realty Inc.. ITSO
 - C$374,9003 bd2 ba1.5k sqft29 Hickory Ct, Norfolk County, ON N0A 1N6For Sale
 MLS ID #40838522, Chuck Hogeterp, Salesperson, RE/MAX Escarpment Realty Inc.. ITSO
 - C$344,9003 bd2 ba934 sqft22 Copper Beech Dr, Nanticoke, ON N0A 1L0For Sale
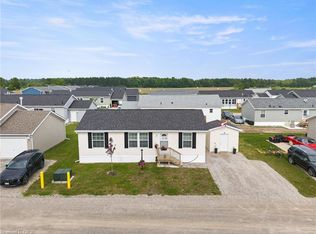 MLS ID #40833042, Brent Millard, Salesperson, Keller Williams Complete Realty. ITSO
