Attention First-Time Buyers, Investors & Renovators! Great opportunity to get out of renting and into homeownership! This 4-level semi-detached home in Cayuga offers 3 bedrooms (plus 2 bonus rooms) and 2 full bathrooms, with plenty of space and potential to make it your own. Situated on a quiet, family-friendly street close to parks, schools, shopping, the recreation centre and Grand River. Functional layout ready for your personal touches and updates. Enjoy the fully fenced backyard. Bring your vision and creativity! An excellent opportunity to get into the market, renovate and build equity!
For sale
C$379,999
18 Chippewa St W, Cayuga, ON N0A 1E0
3beds
1,498sqft
Single Family Residence, Residential
Built in ----
5,662 Square Feet Lot
$-- Zestimate®
C$254/sqft
C$-- HOA
What's special
Fully fenced backyard
- 2 days
- 13
- 0
Zillow last checked:
Listing updated:
Listed by:
Julie Pielechaty, Salesperson,
Chase Realty Inc.
Source: ITSO,MLS®#: 40877055Originating MLS®#: Cornerstone Association of REALTORS®
Facts & features
Interior
Bedrooms & bathrooms
- Bedrooms: 3
- Bathrooms: 2
- Full bathrooms: 2
- Main level bathrooms: 1
- Main level bedrooms: 1
Bedroom
- Level: Main
Bedroom
- Level: Second
Bedroom
- Level: Second
Bathroom
- Features: 3-Piece
- Level: Main
Bathroom
- Features: 4-Piece
- Level: Second
Bonus room
- Level: Basement
Dining room
- Level: Main
Family room
- Level: Main
Foyer
- Level: Main
Kitchen
- Level: Main
Laundry
- Level: Basement
Living room
- Level: Main
Office
- Level: Basement
Utility room
- Level: Basement
Heating
- Forced Air, Natural Gas
Cooling
- Central Air
Appliances
- Included: Water Heater, Dryer, Refrigerator, Stove, Washer
Features
- Basement: Full,Partially Finished
- Has fireplace: No
Interior area
- Total structure area: 1,498
- Total interior livable area: 1,498 sqft
- Finished area above ground: 1,498
Video & virtual tour
Property
Parking
- Total spaces: 2
- Parking features: Private Drive Single Wide
- Uncovered spaces: 2
Features
- Stories: 3
- Waterfront features: Access to Water
- Frontage type: North
- Frontage length: 41.25
Lot
- Size: 5,662 Square Feet
- Dimensions: 41.25 x 132.4
- Features: Urban, City Lot, Place of Worship, Rec./Community Centre, Schools, Shopping Nearby
Details
- Parcel number: 382280123
- Zoning: H A8
Construction
Type & style
- Home type: SingleFamily
- Architectural style: Backsplit
- Property subtype: Single Family Residence, Residential
- Attached to another structure: Yes
Materials
- Brick Veneer, Vinyl Siding
- Foundation: Unknown
- Roof: Asphalt Shing
Condition
- 31-50 Years
- New construction: No
Utilities & green energy
- Sewer: Sewer (Municipal)
- Water: Municipal
Community & HOA
Location
- Region: Cayuga
Financial & listing details
- Price per square foot: C$254/sqft
- Annual tax amount: C$2,483
- Date on market: 11/7/2026
- Inclusions: Dryer, Refrigerator, Stove, Washer
Price history
| Date | Event | Price |
|---|---|---|
| 11/7/2026 | Listed for sale | C$379,999C$254/sqft |
Source:  TRREB #X14159574 Report a problem | ||
Public tax history
Tax history is unavailable.
Climate risks
Neighborhood: Cayuga
Nearby schools
GreatSchools rating
No schools nearby
We couldn't find any schools near this home.
Similar homes
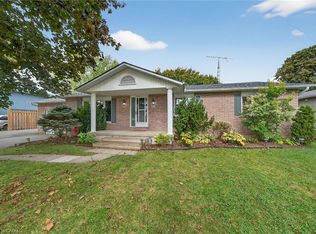
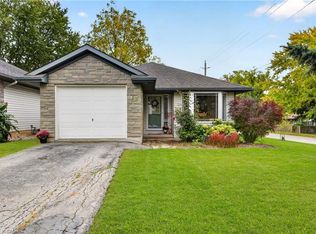
- C$399,9002 bd1 ba1k sqft2284 River Rd, Haldimand County, ON N0A 1E0For Sale
 MLS ID #40874331, Joanne Acri, Salesperson, Re/Max Twin City Realty Inc. ITSO
- C$429,9001 bd1 ba795 sqft15 Powell Ln, Haldimand County, ON N0A 1E0For Sale
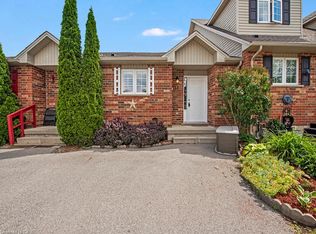 MLS ID #40876895, Margaret Degroot, Salesperson, Chase Realty Inc.. ITSO
- C$549,9002 bd2 ba1.1k sqft11 Barton St, Haldimand County, ON N0A 1E0For Sale
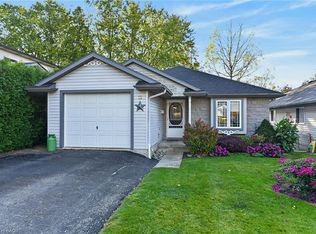 MLS ID #40868991, Peter R. Hogeterp, Salesperson, RE/MAX Escarpment Realty Inc.. ITSO
- C$359,9003 bd1 ba1.7k sqft15 Jane St, Hagersville, ON N0A 1J0For Sale
 MLS ID #40875905, Travis Langeraap, Salesperson, RE/MAX Escarpment Realty Inc.. ITSO
