Get your foot into the real estate market with this affordable, one-floor townhouse built in 2009 in the quaint town of Cayuga. Perfect for first-time buyers or retirees, this home features an open-concept kitchen, living room, and dining room, alongside a spacious main-floor bedroom and a four-piece bath. Step through the patio doors into a good-sized backyard that offers the perfect canvas for gardening or relaxing in the sun. The unfinished basement provides a fantastic opportunity to customize your home by adding extra bedrooms, a bathroom, or additional living space. Mechanicals include natural gas furnace, and central air conditioning. Asphalt roof shingles were recently replaced in 2026. The property also comes fully equipped with all appliances—including a fridge, stove, dishwasher, microwave, and washer/dryer combination unit—plus convenient parking for two cars right in front. Located just 30 minutes from Hamilton and 403 highway access, Cayuga has a wonderful lifestyle with excellent local amenities like shopping, restaurants, parks, schools, churches, and the beautiful Grand River nearby. This property is definitely worth a look!
For sale
C$419,900
7 Powell Ln, Cayuga, ON N0A 1E0
1beds
809sqft
Row/Townhouse, Residential
Built in 2009
2,241 Square Feet Lot
$-- Zestimate®
C$519/sqft
C$-- HOA
What's special
Spacious main-floor bedroomFour-piece bathPatio doorsGood-sized backyardNatural gas furnaceCentral air conditioning
- 23 days
- 6
- 0
Zillow last checked:
Listing updated:
Listed by:
Denise Joy Snyder, Broker,
RE/MAX Escarpment Realty Inc.
Source: ITSO,MLS®#: 40871177Originating MLS®#: Cornerstone Association of REALTORS®
Facts & features
Interior
Bedrooms & bathrooms
- Bedrooms: 1
- Bathrooms: 1
- Full bathrooms: 1
- Main level bathrooms: 1
- Main level bedrooms: 1
Bedroom
- Level: Main
Bathroom
- Features: 4-Piece
- Level: Main
Kitchen
- Level: Main
Laundry
- Level: Main
Other
- Level: Main
Heating
- Forced Air, Natural Gas
Cooling
- Central Air
Appliances
- Included: Dishwasher, Microwave, Refrigerator, Stove
- Laundry: Laundry Closet, Main Level
Features
- Water Meter
- Basement: Full,Unfinished,Sump Pump
- Has fireplace: No
Interior area
- Total structure area: 809
- Total interior livable area: 809 sqft
- Finished area above ground: 809
Video & virtual tour
Property
Parking
- Total spaces: 2
- Parking features: Private Drive Single Wide
- Uncovered spaces: 2
Features
- Stories: 1
- Patio & porch: Patio
- Exterior features: Year Round Living
- Waterfront features: Access to Water, River/Stream
- Frontage type: West
- Frontage length: 20.01
Lot
- Size: 2,241 Square Feet
- Dimensions: 20.01 x 112.04
- Features: Urban, Irregular Lot, City Lot, Near Golf Course, Hospital, Library, Park, Place of Worship, Quiet Area, Schools
- Topography: Flat
Details
- Parcel number: 382300342
- Zoning: H A8
Construction
Type & style
- Home type: Townhouse
- Architectural style: Bungalow
- Property subtype: Row/Townhouse, Residential
- Attached to another structure: Yes
Materials
- Brick, Vinyl Siding
- Foundation: Poured Concrete
- Roof: Asphalt Shing
Condition
- 16-30 Years
- New construction: No
- Year built: 2009
Utilities & green energy
- Sewer: Sewer (Municipal)
- Water: Municipal
Community & HOA
Location
- Region: Cayuga
Financial & listing details
- Price per square foot: C$519/sqft
- Annual tax amount: C$2,709
- Date on market: 10/14/2026
- Inclusions: Dishwasher, Microwave, Refrigerator, Stove, Washer/Dryer Combination Unit
Price history
| Date | Event | Price |
|---|---|---|
| 11/3/2026 | Price change | C$419,900-3.4%C$519/sqft |
Source:  TRREB #X14031762 Report a problem | ||
| 10/14/2026 | Listed for sale | C$434,900C$538/sqft |
Source: TRREB #X14031762 Report a problem | ||
Public tax history
Tax history is unavailable.
Climate risks
Neighborhood: Cayuga
Nearby schools
GreatSchools rating
No schools nearby
We couldn't find any schools near this home.

Similar homes
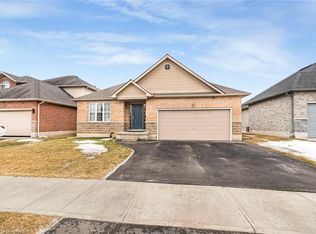
- C$399,9002 bd1 ba1k sqft2284 River Rd, Haldimand County, ON N0A 1E0For Sale
 MLS ID #40874331, Joanne Acri, Salesperson, Re/Max Twin City Realty Inc. ITSO
- C$549,9002 bd2 ba1.1k sqft11 Barton St, Haldimand County, ON N0A 1E0For Sale
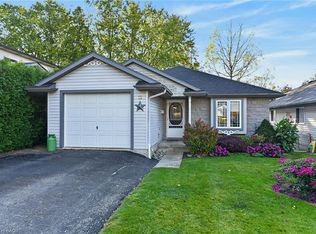 MLS ID #40868991, Peter R. Hogeterp, Salesperson, RE/MAX Escarpment Realty Inc.. ITSO
- C$589,0003 bd2 ba1.1k sqft13 Barton St, Cayuga, ON N0A 1E0For Sale
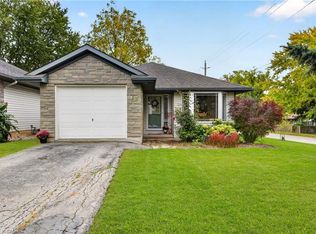 MLS ID #40871770, Mark Meindersma, Salesperson, RE/MAX Escarpment Realty Inc.. ITSO
- C$435,0002 bd2 ba1k sqft68A Main St N #27, Hagersville, ON N0A 1H0New Construction
 MLS ID #40868765, Jay Pichette, Salesperson, Keller Williams Complete Realty. ITSO
