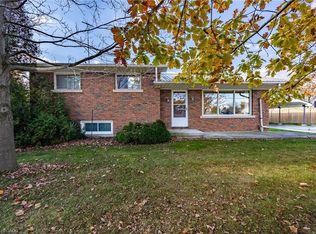
Welcome to this well-kept 2+1-bedroom, 1.5-bathroom bungalow in the welcoming community of Cayuga. Built in 2000 by Steve Cowan Homes, this home offers 1,130 sq. ft. of comfortable single-level living space, with the added benefit of 575 sq. ft. of finished area in the basement, which includes a bonus bedroom and 2-piece bathroom. In addition, there is approximately 555 sq. ft. of storage space ready to be reconfigured to your preference. The main floor features a bright, functional layout with spacious bedrooms, inviting living areas, eat-in kitchen and convenient main-floor laundry. Outside, the impressive 132-foot-deep corner lot provides plenty of space for gardening, kids, pets, entertaining or simply enjoying the mature trees and quiet neighbourhood surroundings. A single attached garage adds valuable parking, storage and flexibility for a workshop or home gym. Move-in ready and well positioned on a sought-after street, this home offers a practical combination of space, convenience and small-town living. Located close to local shops, parks, the Grand River and everyday amenities, it’s an excellent opportunity for first-time buyers, down sizers or families looking for a comfortable home in Cayuga. Book your private showing today and see what this home has to offer.
For sale
C$589,000
13 Barton St, Cayuga, ON N0A 1E0
3beds
1,130sqft
Single Family Residence, Residential
Built in 2000
5,662 Square Feet Lot
$-- Zestimate®
C$521/sqft
C$-- HOA
What's special
Bright functional layoutSpacious bedroomsEat-in kitchenConvenient main-floor laundryMature treesQuiet neighbourhood surroundings
- 21 days
- 22
- 0
Zillow last checked:
Listing updated:
Listed by:
Mark Meindersma, Salesperson,
RE/MAX Escarpment Realty Inc.
Source: ITSO,MLS®#: 40871770Originating MLS®#: Cornerstone Association of REALTORS®
Facts & features
Interior
Bedrooms & bathrooms
- Bedrooms: 3
- Bathrooms: 2
- Full bathrooms: 1
- 1/2 bathrooms: 1
- Main level bathrooms: 1
- Main level bedrooms: 2
Other
- Level: Main
Bedroom
- Level: Main
Bedroom
- Level: Basement
Bathroom
- Features: 4-Piece
- Level: Main
Bathroom
- Features: 2-Piece
- Level: Basement
Dining room
- Level: Main
Family room
- Level: Basement
Kitchen
- Level: Main
Living room
- Level: Main
Storage
- Level: Basement
Utility room
- Level: Basement
Heating
- Forced Air, Natural Gas
Cooling
- Central Air
Appliances
- Included: Water Heater Owned, Dishwasher, Dryer, Hot Water Tank Owned, Microwave, Refrigerator, Stove
- Laundry: Main Level
Features
- Auto Garage Door Remote(s), Water Meter
- Basement: Full,Partially Finished,Sump Pump
- Number of fireplaces: 1
- Fireplace features: Gas
Interior area
- Total structure area: 1,705
- Total interior livable area: 1,130 sqft
- Finished area above ground: 1,130
- Finished area below ground: 575
Video & virtual tour
Property
Parking
- Total spaces: 3
- Parking features: Attached Garage, Garage Door Opener, Asphalt, Private Drive Single Wide
- Attached garage spaces: 1
- Uncovered spaces: 2
Features
- Stories: 1
- Patio & porch: Deck
- Waterfront features: River/Stream
- Frontage type: South
- Frontage length: 42.20
Lot
- Size: 5,662 Square Feet
- Dimensions: 42.2 x 132.44
- Features: Urban, Rectangular, Quiet Area, Schools, Shopping Nearby
Details
- Additional structures: Shed(s)
- Parcel number: 382270072
- Zoning: R2
Construction
Type & style
- Home type: SingleFamily
- Architectural style: Bungalow
- Property subtype: Single Family Residence, Residential
Materials
- Stone, Vinyl Siding
- Foundation: Poured Concrete
- Roof: Asphalt Shing
Condition
- 16-30 Years
- New construction: No
- Year built: 2000
Utilities & green energy
- Sewer: Sewer (Municipal)
- Water: Municipal-Metered
- Utilities for property: Electricity Connected, High Speed Internet Avail, Natural Gas Connected, Phone Available
Community & HOA
Community
- Security: Smoke Detector(s)
Location
- Region: Cayuga
Financial & listing details
- Price per square foot: C$521/sqft
- Annual tax amount: C$4,125
- Date on market: 10/15/2026
- Inclusions: Dishwasher, Dryer, Garage Door Opener, Hot Water Tank Owned, Microwave, Refrigerator, Stove, Elf's, Window Coverings
- Exclusions: None
- Electric utility on property: Yes
Price history
| Date | Event | Price |
|---|---|---|
| 10/15/2026 | Listed for sale | C$589,000C$521/sqft |
Source: ITSO #40871770 Report a problem | ||
Public tax history
Tax history is unavailable.
Climate risks
Neighborhood: Cayuga
Nearby schools
GreatSchools rating
No schools nearby
We couldn't find any schools near this home.
Schools provided by the listing agent
- Elementary: J. L. Mitchener Public School
- High: Cayuga Secondary School
Source: ITSO. This data may not be complete. We recommend contacting the local school district to confirm school assignments for this home.
Similar homes
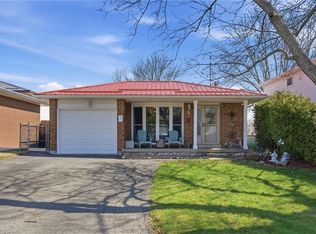
- C$549,9002 bd2 ba1.1k sqft11 Barton St, Haldimand County, ON N0A 1E0For Sale
 MLS ID #40868991, Peter R. Hogeterp, Salesperson, RE/MAX Escarpment Realty Inc.. ITSO
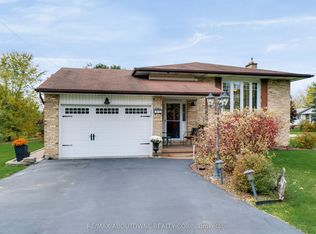
- C$729,9003 bd2 ba1.5k sqft151 Pike Creek Dr, Haldimand County, ON N0A 1E0For Sale
 MLS ID #40874957, Fadi Mohaisen, Salesperson, Homelife Professionals Realty Inc.. ITSO
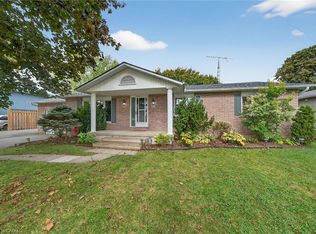
- C$575,0003 bd2 ba1k sqft7 Old Talbot Rd, Haldimand County, ON N0A 1H0For Sale
 MLS ID #40872513, Rod Fess, Salesperson, RE/MAX Escarpment Realty Inc.. ITSO
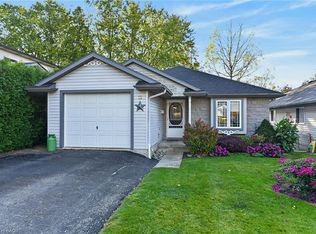
- C$399,9002 bd1 ba1k sqft2284 River Rd, Haldimand County, ON N0A 1E0For Sale
 MLS ID #40874331, Joanne Acri, Salesperson, Re/Max Twin City Realty Inc. ITSO
