Welcome home to one of Cayuga's most sought after neighbourhoods! Nestled along a quiet, family friendly street, you'll find the one you've been waiting for. This 4 level backsplit is value packed! 4 bedrooms, 2 full bathrooms, tastefully updated galley kitchen featuring granite countertops, 10mm thick granite flooring, tile backsplash, modern cabinetry, beautiful stainless steel appliances and a chef's dream 6 burner gas stove! The added coffee/adult beverage bar offers great storage and is the perfect extension to this stylish kitchen. The open concept living/dining room combo has hardwood flooring throughout, and a very large floor to ceiling bay window, allowing the natural light to flood in. The garage has been partitioned into a storage room in the front, and a mud room in the back, with access to the back yard, over and above the patio doors off of the dining area. A new modern hand railing compliments the surrounding wood accents. 3 sizeable bedrooms with closets and a fully updated 3 piece bathroom wraps up the upper level. The fully finished lower level features an additional updated(2026) 3 piece bathroom with a nostalgic claw foot tub. Snuggle up in the cozy rec room boasting a brick fireplace and 4 year old gas insert. This level offers a 4th bedroom (currently an office). In the basement, you'll find ample storage or even potential to finish additional living space! Furnace and a/c 2 years old, metal roof (2014). The back yard comes fully fenced, and presents a unique extension of living space in the form of a private and sheltered entertaining area with a 2020 6 seater hot tub!! The backyard also offers a 16x10 shed with a steel roof. Parking for 4 cars in the paved driveway! Enjoy your Summer exploring the riverside community! Minutes to the waterfront! 35 minutes to Hamilton! Don't wait!
Sold for $620,000
C$620,000
5 Barton St, Haldimand County, ON N0A 1E0
4beds
1,400sqft
Single Family Residence, Residential
Built in 1975
5,412 Square Feet Lot
$-- Zestimate®
C$443/sqft
C$2,537 Estimated rent
Home value
Not available
Estimated sales range
Not available
Not available
Owner options
List your home for rent
C$2,537/mo
Rent Zestimate®
Find your next renter with Zillow Rental Manager. Plus, with online applications, you can quickly screen prospective tenants – for free.
C$2,537/mo
Rent Zestimate®
Refinance and save
C$2,621/mo
Est. payment
Refinancing to a lower rate could help reduce your monthly payments and save thousands over the life of the loan.
C$2,621/mo
Est. payment
Explore your selling options
Work with a Zillow partner agent
Leverage their expertise and Zillow's premium Showcase listings to get your home seen by more buyers.
Get startedList with your own agent
Get your home in front of millions of buyers by listing it on Zillow.
Learn how to do itSell it yourself
Take full control of how buyers see your home on Zillow by listing For Sale by Owner (FSBO).
List your homeWhat's special
Tastefully updated galley kitchenGranite countertopsTile backsplashModern cabinetryBeautiful stainless steel appliancesHardwood flooring throughoutNew modern hand railing
Zillow last checked:
Listing updated:
Listed by:
Aly Carpenter, Salesperson,
RE/MAX Real Estate Centre Inc.,
Tammy Carpenter, Salesperson,
RE/MAX Real Estate Centre Inc.
Source: ITSO,MLS®#: 40819493Originating MLS®#: Cornerstone Association of REALTORS®
Facts & features
Interior
Bedrooms & bathrooms
- Bedrooms: 4
- Bathrooms: 2
- Full bathrooms: 2
Bedroom
- Level: Second
Other
- Level: Second
Bedroom
- Level: Second
Bedroom
- Level: Lower
Bathroom
- Features: 3-Piece
- Level: Second
Bathroom
- Features: 3-Piece
- Level: Lower
Foyer
- Level: Main
Kitchen
- Level: Main
Other
- Level: Main
Mud room
- Level: Main
Recreation room
- Level: Lower
Storage
- Level: Basement
Heating
- Fireplace-Gas, Forced Air, Natural Gas
Cooling
- Central Air
Appliances
- Included: Dishwasher, Dryer, Gas Stove, Refrigerator, Stove, Washer
- Laundry: In Basement
Features
- Central Vacuum
- Windows: Window Coverings
- Basement: Full,Partially Finished
- Number of fireplaces: 1
Interior area
- Total structure area: 1,400
- Total interior livable area: 1,400 sqft
- Finished area above ground: 1,400
Property
Parking
- Total spaces: 4
- Parking features: Attached Garage, Private Drive Double Wide
- Has attached garage: Yes
- Uncovered spaces: 4
Features
- Patio & porch: Deck, Patio
- Exterior features: Awning(s)
- Has spa: Yes
- Spa features: Hot Tub, Heated
- Waterfront features: River/Stream
- Frontage type: South
- Frontage length: 41.00
Lot
- Size: 5,412 Square Feet
- Dimensions: 41 x 132
- Features: Urban, Library, Open Spaces, Park, Place of Worship, Playground Nearby, Quiet Area, School Bus Route, Schools, Shopping Nearby
Details
- Parcel number: 382270076
- Zoning: H A8
- Other equipment: Hot Tub Equipment
Construction
Type & style
- Home type: SingleFamily
- Architectural style: Backsplit
- Property subtype: Single Family Residence, Residential
Materials
- Brick, Vinyl Siding
- Foundation: Block
- Roof: Metal
Condition
- 51-99 Years
- New construction: No
- Year built: 1975
Utilities & green energy
- Sewer: Sewer (Municipal)
- Water: Municipal
Community & HOA
Location
- Region: Haldimand County
Financial & listing details
- Price per square foot: C$443/sqft
- Annual tax amount: C$3,805
- Date on market: 4/10/2026
- Inclusions: Central Vac, Dishwasher, Dryer, Gas Stove, Hot Tub, Hot Tub Equipment, Refrigerator, Stove, Washer, Window Coverings
Price history
| Date | Event | Price |
|---|---|---|
| 6/26/2026 | Sold | C$620,000C$443/sqft |
Source: ITSO #40819493 Report a problem | ||
Public tax history
Tax history is unavailable.
Neighborhood: Cayuga
Nearby homes
- C$---- bd-- ba-- sqft44 Ottawa St S, Haldimand County, ON N0A1E0Off Market
- C$710,0004 bd3 ba1.3k sqft14 Chippewa St W, Haldimand County, ON N0A1E0Sold
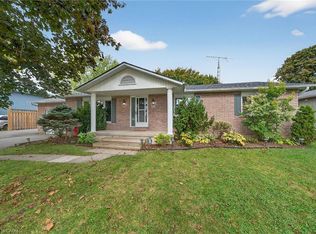
- C$749,9006 bd1 ba1.8k sqft35 Ottawa St S, Haldimand County, ON N0A1E0For Sale
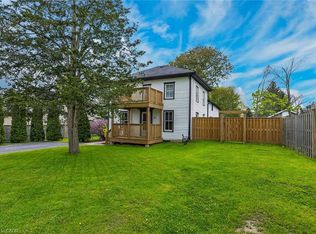
- C$---- bd-- ba-- sqft34 Ottawa St S, Haldimand County, ON N0A1E0Off Market
- C$---- bd-- ba-- sqft22 Chippewa St W, Haldimand County, ON N0A1E0Off Market
- C$---- bd-- ba-- sqft64 Ottawa St S, Haldimand County, ON N0A1E0Off Market
- C$---- bd-- ba-- sqft12 Seneca St S, Haldimand County, ON N0A1E0Off Market
- C$---- bd-- ba-- sqft13 Brant St E, Haldimand County, ON N0A1E0Off Market
Nearby schools
GreatSchools rating
No schools nearby
We couldn't find any schools near this home.
Schools provided by the listing agent
- Elementary: Jlm, St. Michael's
- High: Css
Source: ITSO. This data may not be complete. We recommend contacting the local school district to confirm school assignments for this home.
Nearby cities
Nearby neighborhoods
Nearby zip codes
Other Haldimand County Topics
