Envision an era in history when everything in life was simpler and people had time for each other - you will feel yesteryear’s magical vibes as you enter this well maintained property located at 35 Ottawa St. South situated in Cayuga’s preferred, established southwest quadrant. Offering close proximity to all of this Grand River town’s popular amenities incs schools, churches, arena/walking track complex, new Municipal Building, downtown shops, eateries, shopping, Grand River park pavilion & boat launch - 30 mins to Hamilton, Brantford & Hwy 403. Positioned proudly on 0.20ac lot is lovingly cared for frame-style century home (circa 1880) wearing a fresh coat of brilliant white exterior paint-2025 - enjoying 82.90ft of quiet side street frontage introducing 1,830sf of above grade living area, 878sf unspoiled basement level - plus 500sf of non-heated, west wing main floor area, requiring minimal cost to finish increasing square footage substantially. Sparkling new 290sf side entertainment deck-2025 provides entry to beautifully preserved 3-season’s sun porch leading to country-sized kitchen accented with gorgeous original hardwood flooring extending to adjacent living room, spacious family room & versatile office with bedroom potential. Similar style hardwood flooring compliment 4 upper level bedrooms & roomy corridor culminating at east end man door walk-out to 8x12 recently constructed "Juliet" balcony-2025 - matching similar sized grade level front deck promoting a stately street presence. Extensive use of pine tongue & groove walls/vaulted ceilings accent rustic inspired primary bedroom incs 183sf attached room, suitable for nursery or massive walk-in closet & adjacent large storage attic. Service style basement houses efficient gas hot water heater/boiler-2015 providing economical radiant heat source. Extras - all appliances, paved double driveway, 100 amp hydro (all knob & tube removed in 2015) & wood perimeter fencing-2025. “Timeless Character & Charm!”
For sale
C$749,900
35 Ottawa St S, Haldimand County, ON N0A 1E0
6beds
1,830sqft
Single Family Residence, Residential
Built in 1880
8,712 Square Feet Lot
$-- Zestimate®
C$410/sqft
C$-- HOA
What's special
Country-sized kitchenGorgeous original hardwood flooringSpacious family roomRoomy corridorRustic inspired primary bedroomAdjacent large storage atticPaved double driveway
- 88 days |
- 5 |
- 0 |
Zillow last checked:
Listing updated:
Listed by:
Peter R. Hogeterp, Salesperson,
RE/MAX Escarpment Realty Inc.
Source: ITSO,MLS®#: 40828428Originating MLS®#: Cornerstone Association of REALTORS®
Facts & features
Interior
Bedrooms & bathrooms
- Bedrooms: 6
- Bathrooms: 1
- Full bathrooms: 1
Bedroom
- Features: Hardwood Floor
- Level: Second
Bedroom
- Features: Hardwood Floor
- Level: Second
Bedroom
- Features: Hardwood Floor
- Level: Second
Bedroom
- Features: Hardwood Floor
- Level: Second
Other
- Level: Second
Other
- Level: Second
Bathroom
- Features: 4-Piece
- Level: Second
Other
- Level: Third
Family room
- Features: Hardwood Floor
- Level: Main
Kitchen
- Features: Hardwood Floor
- Level: Main
Laundry
- Level: Basement
Living room
- Features: Hardwood Floor
- Level: Main
Office
- Features: Hardwood Floor
- Level: Main
Other
- Level: Main
Other
- Level: Main
Other
- Level: Main
Other
- Level: Main
Other
- Level: Second
Other
- Level: Basement
Other
- Level: Basement
Other
- Level: Basement
Sunroom
- Description: 3 season
- Level: Main
Heating
- Gas Hot Water, Radiant, Water
Cooling
- None
Appliances
- Included: Water Heater Owned, Dishwasher, Dryer, Refrigerator, Stove, Washer
- Laundry: In Basement
Features
- Ceiling Fan(s)
- Windows: Window Coverings
- Basement: Partial,Unfinished
- Has fireplace: No
Interior area
- Total structure area: 1,830
- Total interior livable area: 1,830 sqft
- Finished area above ground: 1,830
Video & virtual tour
Property
Parking
- Total spaces: 6
- Parking features: Asphalt, Private Drive Double Wide
- Uncovered spaces: 6
Features
- Patio & porch: Deck, Porch
- Exterior features: Balcony, Year Round Living
- Has view: Yes
- View description: Clear, Trees/Woods
- Waterfront features: River/Stream
- Frontage type: West
- Frontage length: 82.90
Lot
- Size: 8,712 Square Feet
- Dimensions: 82.9 x 0
- Features: Urban, Irregular Lot, Ample Parking, Arts Centre, Library, Park, Place of Worship, Playground Nearby, Quiet Area, Rec./Community Centre, Schools, Shopping Nearby
- Topography: Level
Details
- Parcel number: 382280136
- Zoning: R2
Construction
Type & style
- Home type: SingleFamily
- Architectural style: Two Story
- Property subtype: Single Family Residence, Residential
Materials
- Wood Siding
- Foundation: Concrete Perimeter, Stone
- Roof: Asphalt Shing
Condition
- 100+ Years
- New construction: No
- Year built: 1880
Utilities & green energy
- Sewer: Sewer (Municipal)
- Water: Municipal
- Utilities for property: Cell Service, Electricity Connected, Fibre Optics, Garbage/Sanitary Collection, Natural Gas Connected, Recycling Pickup, Street Lights, Phone Connected
Community & HOA
Community
- Security: Carbon Monoxide Detector, Smoke Detector, Carbon Monoxide Detector(s), Smoke Detector(s)
Location
- Region: Haldimand County
Financial & listing details
- Price per square foot: C$410/sqft
- Annual tax amount: C$3,780
- Date on market: 5/13/2026
- Inclusions: Carbon Monoxide Detector, Dishwasher, Dryer, Refrigerator, Smoke Detector, Stove, Washer, Window Coverings, Attach Int/Ext Light Fixtures, Bathrm Mirrors, 2 Chest Freezers
- Electric utility on property: Yes
P
Peter R. Hogeterp, Salesperson
(905) 928-5240
By pressing Contact Agent, you agree that the real estate professional identified above may call/text you about your search, which may involve use of automated means and pre-recorded/artificial voices. You don't need to consent as a condition of buying any property, goods, or services. Message/data rates may apply. You also agree to our Terms of Use. Zillow does not endorse any real estate professionals. We may share information about your recent and future site activity with your agent to help them understand what you're looking for in a home.
Price history
| Date | Event | Price |
|---|---|---|
| 5/13/2026 | Listed for sale | C$749,900C$410/sqft |
Source: ITSO #40828428 Report a problem | ||
Public tax history
Tax history is unavailable.
Climate risks
Neighborhood: Cayuga
Nearby schools
GreatSchools rating
No schools nearby
We couldn't find any schools near this home.
- C$---- bd-- ba-- sqft34 Ottawa St S, Haldimand County, ON N0A1E0Off Market
- C$710,0004 bd3 ba1.3k sqft14 Chippewa St W, Haldimand County, ON N0A1E0Sold
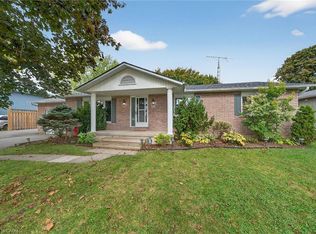
- C$---- bd-- ba-- sqft44 Ottawa St S, Haldimand County, ON N0A1E0Off Market
- C$620,0004 bd2 ba1.4k sqft5 Barton St, Haldimand County, ON N0A1E0Sold
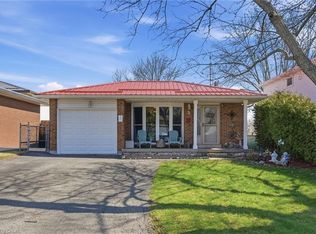
- C$---- bd-- ba-- sqft22 Chippewa St W, Haldimand County, ON N0A1E0Off Market
- C$---- bd-- ba-- sqft12 Seneca St S, Haldimand County, ON N0A1E0Off Market
- C$---- bd-- ba-- sqft13 Brant St E, Haldimand County, ON N0A1E0Off Market
- C$---- bd-- ba-- sqft15 Talbot St W #304, Haldimand County, ON N0A1E0Off Market
Similar homes
- C$899,9003 bd2 ba1.9k sqft1042 River Rd, Haldimand County, ON N0A 1E0For Sale
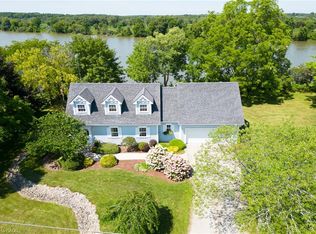 MLS ID #40818750, Peter R. Hogeterp, Salesperson, RE/MAX Escarpment Realty Inc.. ITSO
 - C$499,9004 bd2 ba2.3k sqft18 King St, Haldimand County, ON N0A 1E0For Sale
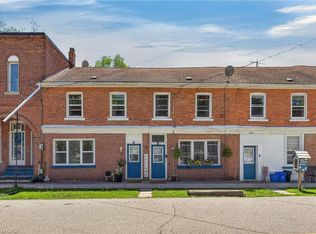 MLS ID #40835314, Chuck Hogeterp, Salesperson, RE/MAX Escarpment Realty Inc.. ITSO
 - C$799,9004 bd1 ba1.2k sqft118 Concession 1 Rd, Haldimand County, ON N0A 1C0For Sale
 MLS ID #40851502, Peter R. Hogeterp, Salesperson, RE/MAX Escarpment Realty Inc.. ITSO
 - C$974,9005 bd4 ba2.3k sqft10 Featherstone Ave, Haldimand County, ON N0A 1P0For Sale
 MLS ID #40854163, Drew Woolcott, Broker, RE/MAX Escarpment Realty Inc.. ITSO
 - C$799,9005 bd2 ba1.9k sqft2264 Regional Rd #55, Walpole, ON N0A 1H0For SaleMLS ID #40827209, Michael St. Jean, Salesperson, Michael St. Jean Realty Inc.. ITSO
- C$724,0003 bd1 ba1.5k sqft3271 Rainham Rd, Haldimand County, ON N0A 1L0For SaleMLS ID #40853034, Sheri Wilson, Salesperson, Royal LePage Macro Realty. ITSO
- C$939,0003 bd2 ba1.2k sqft975 Haldimand Hwy #54, Seneca, ON N0A 1R0For SaleMLS ID #40853660, Mayra Darquea, Salesperson, Keller Williams Edge Realty. ITSO
- C$749,9003 bd1 ba1.2k sqft4276 Haldimand Rd #20, Dunn, ON N1A 2W3For SaleMLS ID #40838328, Mike Stewart, Salesperson, Royal LePage NRC Realty Inc.. ITSO
- C$775,0005 bd2 ba2.4k sqft438 Broad St W, Haldimand County, ON N1A 1T3For SaleMLS ID #40851180, Corey Schilstra, Salesperson, RE/MAX Escarpment Realty Inc.. ITSO
- C$729,9003 bd2 ba1.4k sqft57 Talbot St W, Haldimand County, ON N0A 1J0For SaleMLS ID #40846555, Shannon Veri, Salesperson, RE/MAX Escarpment Realty Inc.. ITSO
- C$939,0004 bd3 ba2.1k sqft8 Talbot Rd, Haldimand County, ON N0A 1C0For SaleMLS ID #40844823, Sheri Sullivan, Salesperson, Right at Home Realty. ITSO
- C$699,9004 bd2 ba1.3k sqft791 Cheapside Rd, Haldimand County, ON N0A 1J0For SaleMLS ID #40843242, Tanya Clarke, Broker, Royal LePage State Realty Inc.. ITSO
- C$775,0005 bd2 ba1.8k sqft163 Rainham Rd, Haldimand County, ON N0A 1L0For SaleMLS ID #40802995, Peter R. Hogeterp, Salesperson, RE/MAX Escarpment Realty Inc.. ITSO
- C$599,9004 bd1 ba1.2k sqft1057 Concession 4 Rd, Haldimand County, ON N0A 1G0For SaleMLS ID #40845873, Chuck Hogeterp, Salesperson, RE/MAX Escarpment Realty Inc.. ITSO
- C$829,9994 bd1 ba1.2k sqft589 Glover Rd, Hamilton, ON L0R 1P0For SaleMLS ID #40853681, Rod Frank, Salesperson, RE/MAX Escarpment Frank Realty. ITSO
- C$739,9003 bd1 ba1.7k sqft2250 Highway 56, Glanbrook, ON L0R 1C0For SaleMLS ID #40842514, Peter R. Hogeterp, Salesperson, RE/MAX Escarpment Realty Inc.. ITSO
- C$799,0005 bd2 ba1.6k sqft39 Algonquin Ct, Hamilton, ON L8T 4T2For SaleMLS ID #40854217, Kim L. Condari, Salesperson, RE/MAX Escarpment Realty Inc.. ITSO
- C$849,9004 bd3 ba1.1k sqft952 Robinson Rd, Haldimand County, ON N1A 2W1For SaleMLS ID #40844554, Corey Schilstra, Salesperson, RE/MAX Escarpment Realty Inc.. ITSO
- C$695,0003 bd2 ba1.6k sqft393 Marshagan Rd, Haldimand County, ON N1A 2W2For SaleMLS ID #40846788, James Micallef, Salesperson, ROYAL LEPAGE SIGNATURE REALTY. ITSO
- C$779,9006 bd2 ba1.1k sqft64 Caledonia Ave, Haldimand County, ON N3W 2M9For SaleMLS ID #40839977, Peter R. Hogeterp, Salesperson, RE/MAX Escarpment Realty Inc.. ITSO
