Welcome to your peaceful retreat near Lake Erie. Nestled on just over an acre of beautifully landscaped property, this stunning 2,301 square foot bungalow offers the perfect blend of space, style, & serenity all within walking distance to Lake Erie & the beach. Step inside to a grand foyer adorned with crown moulding which gracefully carries through the hallway & into a sun-drenched living room featuring hardwood flooring, elegant wainscotting & a large picture window that fills the space with natural light. The white kitchen is both timeless & functional, showcasing quartz countertops, a large island & an open concept flow into the dining room complete with a tray ceiling & wall-to-wall windows and French doors overlooking the lush backyard. Need more space to unwind? The cozy family room also overlooks the backyard and leads directly to the deck — perfect for outdoor entertaining. You’ll find three generous bedrooms on the main floor including a spacious primary suite with a walk-in closet & a luxuriously renovated ensuite featuring a double vanity. Downstairs, the fully finished basement is a true bonus with two more bedrooms, a flex space ideal for a craft room or workshop, another flex space (bedroom? Office?) & a massive recreation room with wall-to-wall closets. A three-piece bathroom & abundant storage make this lower level as functional as it is expansive. Step outside to a private backyard oasis featuring a deck, patio, above-ground pool & two sheds all backing onto a peaceful farmer’s field. Enjoy serene country vibes with lake views from the front yard & feel secure year-round with a backup generator included. Plus, enjoy the convenience of a double car garage with inside entry. This is more than a home — it’s a lifestyle. One that offers quiet, space & comfort just moments from the beach, nature and community charm of Lake Erie living. Don't miss your chance to make this incredible property your own. Don’t be TOO LATE*! *REG TM. RSA.
For sale
C$974,900
10 Featherstone Ave, Haldimand County, ON N0A 1P0
5beds
2,301sqft
Single Family Residence, Residential
Built in ----
1.06 Acres Lot
$-- Zestimate®
C$424/sqft
C$-- HOA
What's special
Hardwood flooringElegant wainscottingLarge islandFully finished basementThree-piece bathroomAbundant storage
- 1 day |
- 5 |
- 0 |
Zillow last checked:
Listing updated:
Listed by:
Drew Woolcott, Broker,
RE/MAX Escarpment Realty Inc.
Source: ITSO,MLS®#: 40854163Originating MLS®#: Cornerstone Association of REALTORS®
Facts & features
Interior
Bedrooms & bathrooms
- Bedrooms: 5
- Bathrooms: 4
- Full bathrooms: 3
- 1/2 bathrooms: 1
- Main level bathrooms: 3
- Main level bedrooms: 3
Other
- Features: Ensuite, Hardwood Floor, Walk-in Closet
- Level: Main
Bedroom
- Features: Hardwood Floor
- Level: Main
Bedroom
- Features: Hardwood Floor
- Level: Main
Bedroom
- Level: Basement
Bedroom
- Level: Basement
Bathroom
- Features: 4-Piece, Ensuite, Heated Floor
- Level: Main
Bathroom
- Features: 4-Piece
- Level: Main
Bathroom
- Features: 2-Piece
- Level: Main
Bathroom
- Features: 3-Piece
- Level: Basement
Other
- Level: Basement
Dining room
- Features: Coffered Ceiling(s)
- Level: Main
Family room
- Level: Main
Kitchen
- Features: Double Vanity
- Level: Main
Laundry
- Level: Main
Living room
- Level: Main
Office
- Level: Basement
Recreation room
- Level: Basement
Workshop
- Level: Basement
Heating
- Forced Air, Natural Gas
Cooling
- Central Air
Appliances
- Included: Water Heater Owned, Built-in Microwave, Dishwasher, Dryer, Refrigerator, Stove, Washer
- Laundry: Main Level
Features
- Central Vacuum, Air Exchanger, Auto Garage Door Remote(s)
- Windows: Window Coverings
- Basement: Full,Finished,Sump Pump
- Has fireplace: No
Interior area
- Total structure area: 2,301
- Total interior livable area: 2,301 sqft
- Finished area above ground: 2,301
Video & virtual tour
Property
Parking
- Total spaces: 8
- Parking features: Attached Garage, Garage Door Opener, Asphalt, Private Drive Double Wide
- Attached garage spaces: 2
- Uncovered spaces: 6
Features
- Stories: 1
- Patio & porch: Deck
- Has private pool: Yes
- Pool features: Above Ground
- Has view: Yes
- View description: Lake
- Has water view: Yes
- Water view: Lake
- Waterfront features: Access to Water
- Frontage type: North
- Frontage length: 121.86
Lot
- Size: 1.06 Acres
- Dimensions: 121.86 x 344.42
- Features: Rural, Irregular Lot, Ample Parking, Cul-De-Sac, Hospital, Landscaped, Library, Place of Worship, Quiet Area, School Bus Route
- Topography: Flat
Details
- Additional structures: Shed(s)
- Parcel number: 382120265
- Zoning: H A14F1
- Other equipment: Pool Equipment
Construction
Type & style
- Home type: SingleFamily
- Architectural style: Bungalow
- Property subtype: Single Family Residence, Residential
Materials
- Brick
- Foundation: Poured Concrete
- Roof: Asphalt Shing
Condition
- 16-30 Years
- New construction: No
Utilities & green energy
- Sewer: Septic Approved
- Water: Other
Community & HOA
Location
- Region: Haldimand County
Financial & listing details
- Price per square foot: C$424/sqft
- Annual tax amount: C$6,235
- Date on market: 8/7/2026
- Inclusions: Built-in Microwave, Central Vac, Dishwasher, Dryer, Garage Door Opener, Pool Equipment, Refrigerator, Stove, Washer, Window Coverings
- Exclusions: Basement Freezer, Wine Cooler, Car Charger, Sauna, Solar Panels And All Related Equipment (Incl Batteries, Charge Controllers And Power Inverters).
D
Drew Woolcott, Broker
(905) 689-9223
By pressing Contact Agent, you agree that the real estate professional identified above may call/text you about your search, which may involve use of automated means and pre-recorded/artificial voices. You don't need to consent as a condition of buying any property, goods, or services. Message/data rates may apply. You also agree to our Terms of Use. Zillow does not endorse any real estate professionals. We may share information about your recent and future site activity with your agent to help them understand what you're looking for in a home.
Price history
| Date | Event | Price |
|---|---|---|
| 8/7/2026 | Listed for sale | C$974,900C$424/sqft |
Source: ITSO #40854163 Report a problem | ||
Public tax history
Tax history is unavailable.
Climate risks
Neighborhood: N0A
Nearby schools
GreatSchools rating
No schools nearby
We couldn't find any schools near this home.
- C$1,234,5005 bd3 ba2.4k sqft18 Featherstone Ave, Haldimand County, ON N0A1P0For Sale

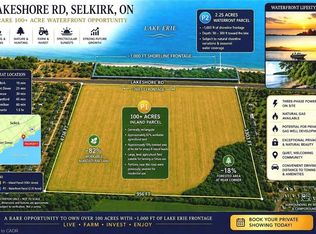
- C$3,750,000102 acres1611 Lakeshore Rd, Haldimand County, ON N0A1P0Lot/Land
- C$---- bd-- ba-- sqft1645 Lakeshore Rd, Haldimand County, ON N0A1P0Off Market
- C$500,0000.29 acres2594 Lakeshore Rd, Haldimand County, ON N1A2W8Lot/Land
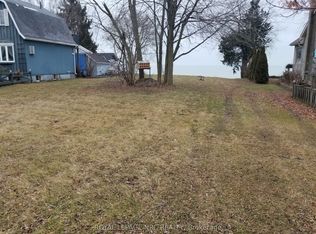
- C$---- bd-- ba-- sqft1500 Lakeshore Rd, Haldimand County, ON N0A1P0Off Market
- C$633,3914 bd2 ba1.8k sqft5322 Rainham Rd, Haldimand County, ON N0A1P0Sold
- C$--3 bd2 ba1.7k sqft5330 Rainham Rd, Haldimand County, ON N0A1P0Off Market
- C$299,9002.65 acres5353 Rainham Rd, Haldimand County, ON N1A2W8Lot/Land
Similar homes
- C$695,0003 bd2 ba1.6k sqft393 Marshagan Rd, Haldimand County, ON N1A 2W2For Sale
 MLS ID #40846788, James Micallef, Salesperson, ROYAL LEPAGE SIGNATURE REALTY. ITSO
 - C$875,0003 bd3 ba1.2k sqft741 S Coast Dr, Walpole, ON N0A 1L0For Sale
 MLS ID #40852510, Margaret Reid, Salesperson, Royal LePage State Realty Inc.. ITSO
 - C$614,9003 bd3 ba1.1k sqft67 Macneil Ct, Haldimand County, ON N0A 1H0For Sale
 MLS ID #40844129, Wendy Wolfe, Salesperson, Century 21 Heritage Group Ltd.. ITSO
 - C$899,0005 bd4 ba1.6k sqft780 Highway 56, North Cayuga, ON N0A 1C0For Sale
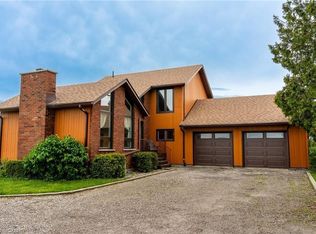 MLS ID #40847266, Carter Jakob Joel Rudge, Salesperson, Realty Network. ITSO
 - C$1,329,0004 bd3 ba2.9k sqft560 Concession 11 Walpole Rd, Haldimand County, ON N0A 1H0For SaleMLS ID #40836092, Peter R. Hogeterp, Salesperson, RE/MAX Escarpment Realty Inc.. ITSO
- C$939,0004 bd3 ba2.1k sqft8 Talbot Rd, Haldimand County, ON N0A 1C0For SaleMLS ID #40844823, Sheri Sullivan, Salesperson, Right at Home Realty. ITSO
- C$1,199,9005 bd4 ba3k sqft4491 Haldimand Rd, Dunn, ON N1A 2W3For SaleMLS ID #40841628, Heather Luppino, Salesperson, RE/MAX Escarpment Realty Inc.. ITSO
- C$1,249,9005 bd5 ba3.4k sqft20 Haldimand Trl, Haldimand County, ON N1A 1W9For SaleMLS ID #40850599, Chuck Hogeterp, Salesperson, RE/MAX Escarpment Realty Inc.. ITSO
- C$849,9004 bd3 ba1.1k sqft952 Robinson Rd, Haldimand County, ON N1A 2W1For SaleMLS ID #40844554, Corey Schilstra, Salesperson, RE/MAX Escarpment Realty Inc.. ITSO
- C$989,0004 bd4 ba2.5k sqft6 Southwood Cres, Haldimand County, ON N3W 0A6For SaleMLS ID #40839448, Carrie Misener, Salesperson, RE/MAX Escarpment Realty Inc.. ITSO
- C$999,9003 bd2 ba2k sqft49 Postma Dr, Haldimand County, ON N1A 0B2For SaleMLS ID #40831695, Sue Moorcroft, Broker, Keller Williams Edge Realty. ITSO
- C$899,9003 bd3 ba2.1k sqft6 Scottswood Ln, Haldimand County, ON N3W 2L6For SaleMLS ID #40832800, Travis Langeraap, Salesperson, RE/MAX Escarpment Realty Inc.. ITSO
- C$599,9003 bd2 ba1.3k sqft10 Burke Dr, Haldimand County, ON N3W 1C3For SaleMLS ID #40840028, Sarah Vanderveen, Salesperson, Voortman Realty Inc.. ITSO
- C$924,0003 bd3 ba2.4k sqft111 Erie St, Haldimand County, ON N0A 1L0For SaleMLS ID #40825497, Mark Thomas Woehrle, Broker, RE/MAX Escarpment Realty Inc.. ITSO
- C$989,9003 bd2 ba1.2k sqft684 Haldimand Rd #70, Walpole, ON N0A 1J0For SaleMLS ID #40852255, Shannon Veri, Salesperson, RE/MAX Escarpment Realty Inc.. ITSO
- C$775,0005 bd2 ba2.4k sqft438 Broad St W, Haldimand County, ON N1A 1T3For SaleMLS ID #40851180, Corey Schilstra, Salesperson, RE/MAX Escarpment Realty Inc.. ITSO
- C$1,234,5005 bd3 ba2.4k sqft18 Featherstone Ave, Haldimand County, ON N0A 1P0For SaleMLS ID #40851222, Shae Mcleod, Salesperson, KELLER WILLIAMS INNOVATION REALTY. ITSO
- C$699,9004 bd2 ba1.3k sqft791 Cheapside Rd, Haldimand County, ON N0A 1J0For SaleMLS ID #40843242, Tanya Clarke, Broker, Royal LePage State Realty Inc.. ITSO
- C$799,9005 bd2 ba1.9k sqft2264 Regional Rd #55, Walpole, ON N0A 1H0For SaleMLS ID #40827209, Michael St. Jean, Salesperson, Michael St. Jean Realty Inc.. ITSO
- C$699,0002 bd2 ba1.3k sqft22 King Ave, Haldimand County, ON N0A 1R0For SaleMLS ID #40829261, John Vanandel, Salesperson, RE/MAX Escarpment Realty Inc.. ITSO
- C$949,9004 bd3 ba1.6k sqft105 Craddock Blvd, Jarvis, ON N0A 1J0New ConstructionMLS ID #40842062, Eric Gaudreau, Salesperson, Pay It Forward Realty. ITSO
- C$699,0002 bd2 ba1.4k sqft131 Craddock Blvd, Jarvis, ON N0A 1J0For SaleMLS ID #40841668, Lynn Adams, Salesperson, RE/MAX Escarpment Realty Inc.. ITSO
- C$1,149,0005 bd4 ba1.8k sqft5090 Blackheath Rd, Hamilton, ON L0R 1C0For SaleMLS ID #40841110, Chantel Nightingale, Salesperson, RE/MAX Escarpment Realty Inc.. ITSO
- C$669,9004 bd2 ba1.1k sqft37 Thistlemoor Dr, Haldimand County, ON N3W 2K4For SaleMLS ID #40818124, Chris Hayward, Salesperson, eXp Realty. ITSO
- C$1,399,0004 bd4 ba2.9k sqft32 A Haldimand Trl, Haldimand County, ON N1A 1W9For SaleMLS ID #40851879, Bill Vasilis Papaioannou, Broker, RE/MAX Escarpment Realty Inc.. ITSO
- C$599,8004 bd3 ba1.4k sqft65 Thistlemoor Dr, Haldimand County, ON N3W 2K5For SaleMLS ID #40853849, Sylvia Karlos, Salesperson, RE/MAX Escarpment Realty Inc.. ITSO
- C$899,9003 bd2 ba1.9k sqft1042 River Rd, Haldimand County, ON N0A 1E0For SaleMLS ID #40818750, Peter R. Hogeterp, Salesperson, RE/MAX Escarpment Realty Inc.. ITSO
- C$729,9003 bd2 ba1.4k sqft57 Talbot St W, Haldimand County, ON N0A 1J0For SaleMLS ID #40846555, Shannon Veri, Salesperson, RE/MAX Escarpment Realty Inc.. ITSO
- C$575,0004 bd2 ba1.6k sqft24 1/2 Parkview Rd, Haldimand County, ON N0A 1H0For SaleMLS ID #40850593, Mallory Siezar, Broker, RE/MAX TWIN CITY REALTY INC.. ITSO
- C$899,0005 bd4 ba2.5k sqft17 Fairfield Dr, Haldimand County, ON N0A 1J0For SaleMLS ID #40831132, Nancy Lundy, Salesperson, Signature Elite Realty Ltd.. ITSO
- C$569,0005 bd2 ba1.9k sqft2 Mill St E, Haldimand County, ON N0A 1R0For SaleMLS ID #40842413, Mike Machado, Salesperson, Keller Williams Complete Realty. ITSO
- C$649,9007 bd3 ba2.1k sqft422 Lock St W, Haldimand County, ON N1A 1V6For SaleMLS ID #40839276, Chris Hayward, Salesperson, eXp Realty. ITSO
- C$869,0004 bd4 ba2k sqft24 Shaw St, Haldimand County, ON N3W 1K2For SaleMLS ID #40841109, Bill Anderson, Salesperson, RE/MAX Escarpment Realty Inc.. ITSO
- C$750,0003 bd2 ba1.3k sqft260 Binbrook Rd, Hamilton, ON L0R 1C0For SaleMLS ID #40831996, Rosemary E. Ferroni, Salesperson, Keller Williams Edge Realty. ITSO
- C$769,9003 bd2 ba2.9k sqft99 Argyle St N, Haldimand County, ON N3W 1B8For SaleMLS ID #40852181, Nancy Dicosimo, Salesperson, RE/MAX Escarpment Realty Inc.. ITSO
- C$774,0003 bd2 ba1.2k sqft817 Lakeshore Rd, Haldimand County, ON N0A 1P0For SaleMLS ID #40787248, Darren D. Papineau, Salesperson, Royal LePage NRC Realty Inc.. ITSO
- C$534,9004 bd3 ba2.1k sqft122 S Cayuga St W, Dunnville, ON N1A 1P5For SaleMLS ID #40843563, Corey Schilstra, Salesperson, RE/MAX Escarpment Realty Inc.. ITSO
- C$1,199,9003 bd2 ba1.4k sqft64566 Concession 6 Rd #6, Wainfleet, ON N1A 2W2For SaleMLS ID #40833262, Wayne Schilstra, Broker, RE/MAX Escarpment Realty Inc.. ITSO
- C$749,9005 bd2 ba1.1k sqft135 Port Maitland Rd, Haldimand County, ON N1A 2W6For SaleMLS ID #40851686, Sarah Amina Khan, Broker, RE/MAX Escarpment Realty Inc.. ITSO
- C$633,5005 bd2 ba1.4k sqft5 Walpole Dr, Haldimand County, ON N0A 1J0For SaleMLS ID #40840127, Brandi Meyers, Salesperson, Re/Max Twin City Realty Inc. ITSO
