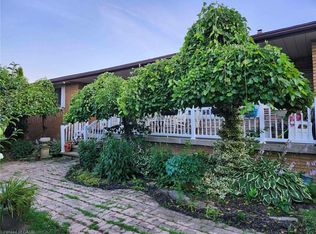
Custom-built in ’78, this recently updated home offers 2,359 sq ft of finished living space. Complete w/ 3+2 bedroom, 4 bathroom & situated on a private 0.485 acre property and loaded with upgrades. Features include new heated garage, hardwood floors, floor tiling, upgraded light fixtures, and a versatile formal living room with a vaulted ceiling and electric fireplace that can also function as a bedroom, den, or office space. The main level also offers a 3-piece bathroom with corner shower, built in laundry space, open-concept living/dining/kitchen area with two sets of sliding doors leading to a 3-season sun lounge, built-in shelving, gas fireplace with stacked stone surround and wood beam mantle, attractive kitchen with quartz countertops, centre island with seating for 4, and triple charcoal filtration at the drinking tap. The refinished staircase leads to the second level featuring a spacious primary bedroom with oversized walk-in closet and spa-like 5-piece ensuite complete with double vanity, built-in shelving, glass shower with rain head, oversized soaker tub, and heated floors. An additional bedroom and tasteful 4-piece bathroom complete the upper level. The newly fully finished basement (2024) offers 2 additional bedrooms, a recreation room, 3-piece bathroom, utility space, and ample storage — ideal for guests, teens, or extended family living. Exterior features include parking for up to 11 vehicles, including a 2-car garage with inside entry and new garage doors installed in ’22, enclosed dog run, oversized rear shed with newer deck, fire pit, multiple outdoor entertaining spaces, natural gas BBQ hookup, and more. New main floor windows and door (2025) come with a transferable warranty for the new owners. Property is serviced by a cistern with UV water purification system and efficient natural gas heating — a bonus in this rural setting. Exceptional location just 9 minutes to Binbrook, 15 minutes to the Stoney Creek Mountain, and 13 minutes to Caledonia.
For sale
C$899,000
780 Highway 56, North Cayuga, ON N0A 1C0
5beds
1,654sqft
Single Family Residence, Residential
Built in 1978
0.48 Acres Lot
$-- Zestimate®
C$544/sqft
C$-- HOA
What's special
- 30 days |
- 36 |
- 4 |
Zillow last checked:
Listing updated:
Listed by:
Carter Jakob Joel Rudge, Salesperson,
Realty Network
Source: ITSO,MLS®#: 40847266Originating MLS®#: Cornerstone Association of REALTORS®
Facts & features
Interior
Bedrooms & bathrooms
- Bedrooms: 5
- Bathrooms: 4
- Full bathrooms: 4
- Main level bathrooms: 1
- Main level bedrooms: 1
Bedroom
- Features: Fireplace
- Level: Main
- Area: 205.5
- Dimensions: 17ft. 4in. x 12ft. 6in.
Other
- Features: Walk-in Closet
- Level: Second
- Area: 132.95
- Dimensions: 12ft. 1in. x 11ft. 7in.
Bedroom
- Level: Second
- Area: 82.17
- Dimensions: 9ft. 11in. x 9ft. 2in.
Bedroom
- Level: Basement
- Area: 145.2
- Dimensions: 12ft. 2in. x 12ft. 8in.
Bedroom
- Level: Basement
Bathroom
- Features: 3-Piece
- Level: Main
- Area: 0
- Dimensions: 0 x 0
Bathroom
- Features: 4-Piece, Ensuite
- Level: Second
- Area: 0
- Dimensions: 0 x 0
Bathroom
- Features: 4-Piece
- Level: Second
- Area: 0
- Dimensions: 0 x 0
Bathroom
- Features: 3-Piece
- Level: Basement
- Area: 54.81
- Dimensions: 9ft. 0in. x 6ft. 9in. x 0ft. 0in.
Other
- Level: Basement
- Area: 0
- Dimensions: 0 x 0
Dining room
- Level: Main
- Area: 100.08
- Dimensions: 11ft. 1in. x 9ft. 9in.
Foyer
- Level: Main
- Area: 0
- Dimensions: 0 x 0
Game room
- Level: Basement
- Area: 133.76
- Dimensions: 12ft. 5in. x 11ft. 10in.
Kitchen
- Level: Main
- Area: 113.72
- Dimensions: 16ft. 4in. x 7ft. 9in.
Living room
- Features: Fireplace
- Level: Main
- Area: 184.06
- Dimensions: 14ft. 4in. x 13ft. 11in.
Recreation room
- Level: Basement
- Area: 229.05
- Dimensions: 19ft. 4in. x 12ft. 3in.
Utility room
- Level: Basement
- Area: 0
- Dimensions: 0 x 0
Utility room
- Level: Basement
- Area: 97.49
- Dimensions: 12ft. 11in. x 8ft. 5in.
Heating
- Forced Air, Natural Gas
Cooling
- Central Air
Appliances
- Included: Water Heater, Built-in Microwave, Dishwasher, Dryer, Refrigerator, Stove, Washer
- Laundry: In-Suite
Features
- Auto Garage Door Remote(s), Built-In Appliances, Ceiling Fan(s), In-law Capability
- Basement: Full,Finished,Sump Pump
- Has fireplace: Yes
- Fireplace features: Electric, Gas
Interior area
- Total structure area: 2,359
- Total interior livable area: 1,654 sqft
- Finished area above ground: 1,654
- Finished area below ground: 705
Video & virtual tour
Property
Parking
- Total spaces: 12
- Parking features: Attached Garage, Asphalt, Inside Entrance, Outside/Surface/Open, Private Drive Triple+ Wide
- Attached garage spaces: 2
- Uncovered spaces: 10
Features
- Stories: 2
- Waterfront features: Access to Water, River/Stream
- Frontage type: East
- Frontage length: 105.00
Lot
- Size: 0.48 Acres
- Dimensions: 105 x 200
- Features: Rural, Rectangular, Quiet Area
Details
- Parcel number: 381430046
- Zoning: H A2
Construction
Type & style
- Home type: SingleFamily
- Property subtype: Single Family Residence, Residential
Materials
- Brick, Other
- Foundation: Concrete Block
- Roof: Asphalt Shing
Condition
- 31-50 Years
- New construction: No
- Year built: 1978
Utilities & green energy
- Sewer: Septic Tank
- Water: Cistern
Community & HOA
Location
- Region: North Cayuga
Financial & listing details
- Price per square foot: C$544/sqft
- Annual tax amount: C$4,324
- Date on market: 7/11/2026
- Inclusions: Built-in Microwave, Dishwasher, Dryer, Refrigerator, Stove, Washer
Price history
| Date | Event | Price |
|---|---|---|
| 7/11/2026 | Listed for sale | C$899,000-0.1%C$544/sqft |
Source: ITSO #40847266 Report a problem | ||
| 5/8/2023 | Listing removed | -- |
Source:  Cornerstone Association of REALTORS® - Hamilton-Burlington #H4162279 Report a problem Cornerstone Association of REALTORS® - Hamilton-Burlington #H4162279 Report a problem | ||
| 5/4/2023 | Listed for sale | C$899,900C$544/sqft |
Source: Cornerstone Association of REALTORS® - Hamilton-Burlington #H4162279 Report a problem | ||
Public tax history
Tax history is unavailable.
Climate risks
Neighborhood: N0A
Nearby schools
GreatSchools rating
No schools nearby
We couldn't find any schools near this home.
- C$949,0005 bd3 ba-- sqft781 Concession Rd #2, Haldimand County, ON N0A1R0For Sale

- C$---- bd-- ba-- sqft861 Highway 56, Seneca, ON N0A1R0Off Market
- C$---- bd-- ba-- sqft697 Highway 56, North Cayuga, ON N0A1C0Off Market
- C$1,499,9994 bd2 ba1.5k sqft2885 Haldimand Rd #9, Seneca, ON N0A1R0For Sale
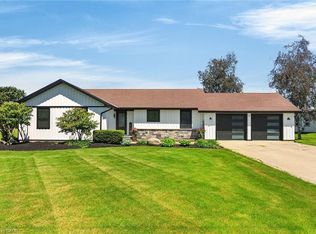
- C$1,539,9004 bd5 ba2.5k sqft2855 Haldimand Rd #9, Seneca, ON N0A1R0For Sale
- C$---- bd-- ba-- sqft42 Kramer Ct, Seneca, ON N0A1R0Off Market
- C$2,099,9005 bd5 ba3.1k sqft18 Kramer Ct, Seneca, ON N0A1R0New Construction
- C$1,999,0006 bd6 ba-- sqft3 Alexander Blvd, Haldimand County, ON N0A1R0For Sale
Similar homes
- C$939,0004 bd3 ba2.1k sqft8 Talbot Rd, Haldimand County, ON N0A 1C0For Sale
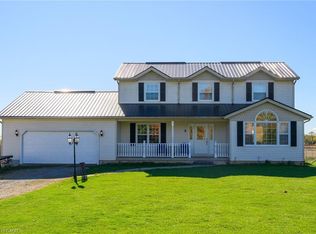 MLS ID #40844823, Sheri Sullivan, Salesperson, Right at Home Realty. ITSO
 - C$899,9985 bd3 ba2.3k sqft335 Haldimand Rd #12, Rainham, ON N0A 1G0For Sale
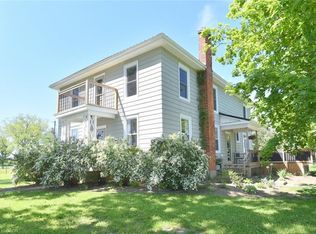 MLS ID #40837610, Simone Caprice-Payne, Salesperson, Progressive Realty Group Inc.. ITSO
 - C$869,9003 bd2 ba1.2k sqft1597 Trinity Church Rd, Hamilton, ON L0R 1P0For Sale
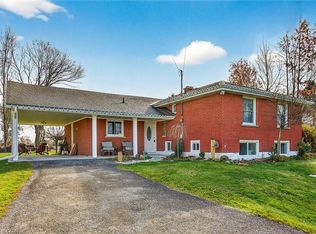 MLS ID #40854150, Chuck Hogeterp, Salesperson, RE/MAX Escarpment Realty Inc.. ITSO
 - C$899,9004 bd3 ba1.4k sqft1549 Guyatt Rd, Hamilton, ON L0R 1C0For Sale
 MLS ID #40823692, Chris Sarievski, Salesperson, RE/MAX Escarpment Realty Inc.. ITSO
 - C$974,9005 bd4 ba2.3k sqft10 Featherstone Ave, Haldimand County, ON N0A 1P0For SaleMLS ID #40854163, Drew Woolcott, Broker, RE/MAX Escarpment Realty Inc.. ITSO
- C$849,9004 bd3 ba1.1k sqft952 Robinson Rd, Haldimand County, ON N1A 2W1For SaleMLS ID #40844554, Corey Schilstra, Salesperson, RE/MAX Escarpment Realty Inc.. ITSO
- C$985,9005 bd2 ba1.6k sqft2118 Lakeshore Rd, Haldimand County, ON N1A 2W8For SaleMLS ID #40846598, Angelica Banas, Salesperson, SUTTON GROUP QUANTUM REALTY INC. ITSO
- C$949,9005 bd2 ba1.3k sqft6543 Chippewa Rd E, Hamilton, ON L0R 1W0For SaleMLS ID #40836914, Peter Papousek, Salesperson, RE/MAX REALTY ENTERPRISES INC. ITSO
- C$899,9005 bd3 ba2.1k sqft592 Aberdeen Ave, Hamilton, ON L8P 2T1For SaleMLS ID #40852841, Maggie Steele, Broker, Corcoran Horizon Realty. ITSO
- C$889,9004 bd3 ba2.2k sqft7 Etherington Cres, Hamilton, ON L0R 1C0For SaleMLS ID #40845091, Darren D. Papineau, Salesperson, Royal LePage NRC Realty Inc.. ITSO
- C$839,9004 bd4 ba2k sqft302 Festival Way, Hamilton, ON L0R 1C0For SaleMLS ID #40853858, James M Pottruff, Broker of Record, Pottruff & Oliver Realty Inc.. ITSO
- C$1,089,7775 bd3 ba1.5k sqft1796 Penny Ln, West Lincoln, ON L0R 1E0For SaleMLS ID #40843658, Matthew Adeh, Broker, RE/MAX Escarpment Realty Inc.. ITSO
- C$---- bd-- ba-- sqft3 Kintyre Ct, Haldimand County, ON N3W 1G8Off Market
- C$949,9004 bd3 ba1.9k sqft343 Canborough St, West Lincoln, ON L0R 2A0For SaleMLS ID #40850337, Chris Knighton, Salesperson, eXp Realty. ITSO
- C$849,0004 bd3 ba1.8k sqft443 11th Rd E, Hamilton, ON L8J 3N4For SaleMLS ID #40849107, Pete Vukadin, Salesperson, Royal LePage State Realty Inc.. ITSO
- C$899,9003 bd4 ba1.9k sqft95 Birchpark Dr, Grimsby, ON L3M 4M9For SaleMLS ID #40847126, Rob Golfi, Salesperson, RE/MAX Escarpment Golfi Realty Inc.. ITSO
- C$824,9004 bd2 ba1.5k sqft293 Regional Rd #20, Stoney Creek, ON L8J 3H4For SaleMLS ID #40844011, Kristin Lamarre, Salesperson, RE/MAX Escarpment Realty Inc.. ITSO
- C$1,199,9004 bd2 ba1.3k sqft3557 Grimsby Rd, West Lincoln, ON L0R 1M0For SaleMLS ID #40854068, Michael St. Jean, Salesperson, Michael St. Jean Realty Inc.. ITSO
- C$750,0003 bd2 ba1.3k sqft260 Binbrook Rd, Hamilton, ON L0R 1C0For SaleMLS ID #40831996, Rosemary E. Ferroni, Salesperson, Keller Williams Edge Realty. ITSO
- C$995,0004 bd4 ba2.1k sqft57 Tanglewood Dr, Hamilton, ON L0R 1C0For SaleMLS ID #40833257, Noelly Rey, Salesperson, RE/MAX Escarpment Realty Inc.. ITSO
