Welcome to this exceptional custom-built luxury home situated on a rare 1.27-acre premium lot in Haldimand. Built in 2023, this stunning 2-storey residence offers approximately 5,700+ sq. ft. of upscale living space, thoughtfully designed for modern family living and grand-scale entertaining. Step inside to a grand main floor featuring a spacious living area, elegant dining space, private study, and a chef-inspired kitchen complete with high-end finishes and a large centre island. A separate spice kitchen, equipped with premium Bosch appliances, adds everyday convenience and is perfect for hosting. The main level also includes a generously sized bedroom with a walk-in closet and a 4-piece ensuite ideal for multi-generational living. This custom home is further elevated with premium Thermador built-in appliances, delivering a refined touch of luxury and functionality. Upstairs, you'll find two luxurious primary bedrooms, each featuring walk-in closets and private 5-piece ensuites, offering the perfect blend of comfort, privacy, and sophistication. Additional bedrooms are spacious and thoughtfully designed to accommodate growing families. A second-floor laundry room enhances daily convenience. Designed for efficiency and comfort, the home is equipped with 2 furnaces, 2air conditioning units, and 2 water heaters, ensuring optimal climate control and reliable performance throughout every season. The attached garage provides ample parking space, making this home ideal for large or growing families seeking both space and privacy in a desirable Haldimand location. The basement remains unfinished, with drywall and structural framework already in place-offering a blank canvas to customize according to your lifestyle needs.
For sale
C$1,999,000
3 Alexander Blvd, Haldimand County, ON N0A 1R0
6beds
6baths
Single Family Residence
Built in ----
1.23 Acres Lot
$-- Zestimate®
C$--/sqft
C$-- HOA
What's special
- 52 days |
- 12 |
- 0 |
Zillow last checked:
Listing updated:
Listed by:
RE/MAX OPTIMUM REALTY
Source: TRREB,MLS®#: X13226894 Originating MLS®#: Toronto Regional Real Estate Board
Originating MLS®#: Toronto Regional Real Estate BoardFacts & features
Interior
Bedrooms & bathrooms
- Bedrooms: 6
- Bathrooms: 6
Primary bedroom
- Level: Second
- Dimensions: 6 x 5.36
Bedroom
- Level: Basement
- Dimensions: 0 x 0
Bedroom
- Level: Main
- Dimensions: 3.16 x 4.41
Bedroom 2
- Level: Second
- Dimensions: 5.57 x 5.27
Bedroom 2
- Level: Main
- Dimensions: 4.84 x 4.41
Bedroom 3
- Level: Second
- Dimensions: 3.53 x 4.57
Bedroom 4
- Level: Second
- Dimensions: 5.09 x 3.84
Dining room
- Level: Main
- Dimensions: 7.1 x 8.83
Kitchen
- Level: Main
- Dimensions: 7.1 x 8.83
Living room
- Level: Main
- Dimensions: 6.67 x 5.51
Recreation
- Level: Basement
- Dimensions: 0 x 0
Sunroom
- Level: Main
- Dimensions: 5.18 x 5.97
Heating
- Forced Air, Gas
Cooling
- Central Air
Features
- Other
- Basement: Partially Finished
- Has fireplace: No
Interior area
- Living area range: 5000 + null
Video & virtual tour
Property
Parking
- Total spaces: 8
- Parking features: Garage
- Has garage: Yes
Features
- Stories: 2
- Pool features: None
Lot
- Size: 1.23 Acres
Details
- Parcel number: 381470212
Construction
Type & style
- Home type: SingleFamily
- Property subtype: Single Family Residence
Materials
- Brick
- Foundation: Concrete
- Roof: Shingle
Utilities & green energy
- Sewer: Septic
- Water: Cistern
Community & HOA
Location
- Region: Haldimand County
Financial & listing details
- Annual tax amount: C$16,983
- Date on market: 6/2/2026
RE/MAX OPTIMUM REALTY
RE/MAX OPTIMUM REALTY
By pressing Contact Agent, you agree that the real estate professional identified above may call/text you about your search, which may involve use of automated means and pre-recorded/artificial voices. You don't need to consent as a condition of buying any property, goods, or services. Message/data rates may apply. You also agree to our Terms of Use. Zillow does not endorse any real estate professionals. We may share information about your recent and future site activity with your agent to help them understand what you're looking for in a home.
Price history
Price history is unavailable.
Public tax history
Tax history is unavailable.
Climate risks
Neighborhood: N0A
Nearby schools
GreatSchools rating
No schools nearby
We couldn't find any schools near this home.
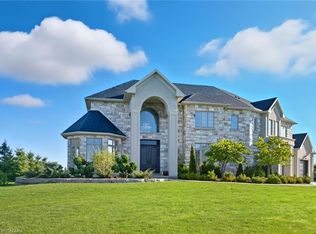
- C$2,399,0005 bd4 ba4.6k sqft5 Kramer Ct, Seneca, ON N0A1R0For Sale
- C$2,099,9005 bd5 ba3.1k sqft18 Kramer Ct, Seneca, ON N0A1R0New Construction

- C$---- bd-- ba-- sqft11 Alexander Blvd, Haldimand County, ON N0A1R0Off Market
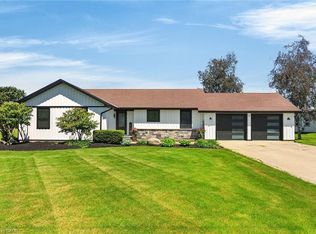
- C$1,499,9994 bd2 ba1.5k sqft2885 Haldimand Rd #9, Seneca, ON N0A1R0For Sale
- C$---- bd-- ba-- sqft42 Kramer Ct, Seneca, ON N0A1R0Off Market
- C$1,539,9004 bd5 ba2.5k sqft2855 Haldimand Rd #9, Seneca, ON N0A1R0For Sale
- C$2,569,0006 bd6 ba-- sqft14 Wisteria Ln, Haldimand County, ON N0A1R0For Sale
- C$1,200,00060 AcresHaldimand Rd LOT 14-9, Seneca, ON N0A1R0Lot/Land
Similar homes
- C$1,539,9004 bd5 ba2.5k sqft2855 Haldimand Rd #9, Seneca, ON N0A 1R0For Sale
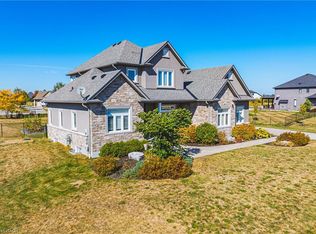 MLS ID #40847515, Frank Ferraro, Salesperson, RE/MAX Real Estate Centre Inc.. ITSO
 - C$2,569,0006 bd6 ba-- sqft14 Wisteria Ln, Haldimand County, ON N0A 1R0For Sale
 MLS ID #X13416786, CENTURY 21 PROPERTY ZONE REALTY INC.. TRREB
 - C$1,680,0006 bd4 ba-- sqft6380 Westbrook Rd, Hamilton, ON N0A 1R0For Sale
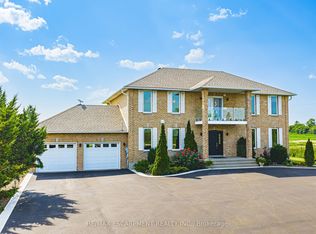 MLS ID #X12280936, RE/MAX ESCARPMENT REALTY INC.. TRREB
 - C$1,749,0005 bd3 ba-- sqft2210 Highway 54, Seneca, ON N3W 1W3For Sale
 MLS ID #X12988468, RE/MAX ESCARPMENT REALTY INC.. TRREB
 - C$1,739,9003 bd3 ba2.1k sqft1140 River Rd, Haldimand County, ON N0A 1E0For SaleMLS ID #40823584, Chuck Hogeterp, Salesperson, RE/MAX Escarpment Realty Inc.. ITSO
- C$2,050,0005 bd4 ba-- sqft4 Playfair Ct, Hamilton, ON L9K 1R6For SaleMLS ID #X13592128, ROYAL LEPAGE MEADOWTOWNE REALTY. TRREB
- C$1,998,0006 bd5 ba-- sqft774 Old Dundas Rd, Hamilton, ON L9H 5E3For SaleMLS ID #X13003838, SOTHEBY'S INTERNATIONAL REALTY CANADA. TRREB
- C$2,388,0009 bd8 ba-- sqft1096 Westbrook Rd, Hamilton, ON L0R 2A0For SaleMLS ID #X13559140, SAM MCDADI REAL ESTATE INC.. TRREB
- C$1,795,0006 bd4 ba3k sqft70 Upper Mount Albion Rd, Hamilton, ON L8J 2S1For SaleMLS ID #40824947, Christopher Invidiata, Salesperson, RE/MAX Aboutowne Realty Corp.. ITSO
- C$1,899,0005 bd4 ba-- sqft251 Aldercrest Ave, Hamilton, ON L9B 1L7For SaleMLS ID #X13160894, ROYAL LEPAGE REAL ESTATE SERVICES LTD.. TRREB
- C$1,720,0006 bd5 ba-- sqft2687 Haldimand 55 Rd, Walpole, ON N0A 1J0For SaleMLS ID #X12890730, HOMELIFE GOLCONDA REALTY INC.. TRREB
- C$1,049,9005 bd4 ba-- sqft194 Southbrook Dr, Hamilton, ON L0R 1C0For SaleMLS ID #X13585346, EXP REALTY. TRREB
- C$1,799,0003 bd3 ba-- sqft17 Bluewater Pkwy, Walpole, ON N0A 1P0For SaleMLS ID #X13039536, RIGHT AT HOME REALTY INC.. TRREB
- C$1,999,0005 bd4 ba-- sqft29 Delrosa Way, Hamilton, ON L8E 6E5For SaleMLS ID #X13551468, SAM MCDADI REAL ESTATE INC.. TRREB
- C$2,180,0006 bd7 ba-- sqft58 Forsyth Ave N, Hamilton, ON L8S 4E3For SaleMLS ID #X13579522, UNION CAPITAL REALTY. TRREB
- C$1,789,0005 bd6 ba-- sqft288 Raymond Rd, Hamilton, ON L9K 0H8For SaleMLS ID #X13526556, RIGHT AT HOME REALTY INC.. TRREB
- C$1,749,9007 bd5 ba-- sqft1504 Upper Sherman Ave, Hamilton, ON L8W 1C5For SaleMLS ID #X13240042, BOLDT REALTY INC., BROKERAGE. TRREB
- C$999,9003 bd2 ba-- sqft3184 Lakeshore Rd, Haldimand County, ON N1A 2W8For SaleMLS ID #X13592796, HARVEY KALLES REAL ESTATE LTD.. TRREB
- C$1,669,9006 bd4 ba-- sqft54080 Wellandport Rd, Wainfleet, ON L0R 2J0For SaleMLS ID #X13122126, KINGSWAY REAL ESTATE. TRREB
- C$2,200,0004 bd5 ba-- sqft36 Lakeview Dr, Hamilton, ON L8E 4X2For SaleMLS ID #X13447120, REALTY EXECUTIVES PLUS LTD. TRREB
