Welcome to 70 Upper Mount Albion Road, Stoney Creek. Designed with the elegance of Toronto and Oakville modern architecture in mind, this striking home offers 6 bedrooms and 4 bathrooms on an exceptionally deep 50 x 252 ft lot backing onto protected conservation land. With more than 4,000 square feet of refined living space, the residence is finished with custom imported Italian millwork, a contemporary kitchen featuring Jenn-Air appliances, quartz surfaces, and a full quartz backsplash. Expansive windows fill the home with natural light, highlighting hardwood floors throughout the main and upper levels, enhanced ceiling heights, and a statement mono-beam staircase with glass railings. A covered rear patio extends the living space outdoors, while a private side entrance leads to a fully finished basement—ideal for multi-generational living or future in-law accommodations. The location offers the perfect balance of nature and convenience: everyday essentials such as Starbucks, Sobeys, LCBO, Indigo, HomeSense, Cineplex, and a wide selection of dining options are within a 10-minute walk. Outdoor enthusiasts will love being just steps from the Eramosa Karst trails and the East Mountain biking loop, while quick access to the Red Hill Valley Parkway and the LINC makes commuting effortless. While photos offer a glimpse, they don’t fully capture the craftsmanship, scale, and level of finish throughout the home... you truly need to experience it in person to appreciate the quality and luxury. This home truly delivers a modern design, privacy, and lifestyle convenience all in one exceptional package.
For sale
C$1,795,000
70 Upper Mount Albion Rd, Hamilton, ON L8J 2S1
6beds
3,044sqft
Single Family Residence, Residential
Built in 2022
0.29 Acres Lot
$-- Zestimate®
C$590/sqft
C$-- HOA
What's special
- 99 days |
- 16 |
- 0 |
Zillow last checked:
Listing updated:
Listed by:
Christopher Invidiata, Salesperson,
RE/MAX Aboutowne Realty Corp.
Source: ITSO,MLS®#: 40824947Originating MLS®#: Oakville, Milton and District Real Estate Board
Facts & features
Interior
Bedrooms & bathrooms
- Bedrooms: 6
- Bathrooms: 4
- Full bathrooms: 3
- 1/2 bathrooms: 1
- Main level bathrooms: 1
Other
- Features: Walk-in Closet
- Level: Second
- Area: 199.09
- Dimensions: 14ft. 11in. x 14ft. 11in. x 9ft. 0in.
Bedroom
- Level: Second
- Area: 155.75
- Dimensions: 14ft. 7in. x 11ft. 7in. x 9ft. 0in.
Bedroom
- Level: Second
- Area: 133.28
- Dimensions: 12ft. 4in. x 11ft. 7in. x 9ft. 0in.
Bedroom
- Level: Second
- Area: 132.84
- Dimensions: 12ft. 0in. x 11ft. 7in. x 9ft. 0in.
Bedroom
- Level: Basement
- Area: 216
- Dimensions: 18ft. 0in. x 12ft. 0in. x 9ft. 0in.
Bedroom
- Level: Basement
- Area: 199.45
- Dimensions: 18ft. 5in. x 11ft. 5in. x 9ft. 0in.
Bathroom
- Features: 2-Piece
- Level: Main
- Area: 35.69
- Dimensions: 5ft. 2in. x 7ft. 11in. x 10ft. 0in.
Bathroom
- Features: 4-Piece
- Level: Second
- Area: 71.24
- Dimensions: 10ft. 2in. x 7ft. 11in. x 9ft. 0in.
Bathroom
- Features: 3-Piece
- Level: Basement
- Area: 45
- Dimensions: 9ft. 0in. x 5ft. 0in. x 9ft. 0in.
Other
- Features: 5+ Piece, Ensuite
- Level: Second
- Area: 111.14
- Dimensions: 10ft. 4in. x 11ft. 7in. x 9ft. 0in.
Dining room
- Features: Sliding Doors
- Level: Main
- Area: 222.04
- Dimensions: 13ft. 0in. x 17ft. 8in. x 10ft. 0in.
Foyer
- Level: Main
- Area: 96.4
- Dimensions: 12ft. 5in. x 8ft. 0in. x 10ft. 0in.
Great room
- Features: Fireplace
- Level: Main
- Area: 399.29
- Dimensions: 22ft. 6in. x 18ft. 10in. x 10ft. 0in.
Kitchen
- Level: Main
- Area: 191
- Dimensions: 10ft. 0in. x 19ft. 10in. x 10ft. 0in.
Laundry
- Features: Skylight
- Level: Second
- Area: 70.49
- Dimensions: 7ft. 0in. x 10ft. 7in. x 9ft. 0in.
Mud room
- Level: Main
- Area: 60.9
- Dimensions: 6ft. 6in. x 10ft. 5in. x 10ft. 0in.
Office
- Level: Main
- Area: 108.84
- Dimensions: 9ft. 7in. x 12ft. 0in. x 10ft. 0in.
Recreation room
- Level: Basement
- Area: 439.1
- Dimensions: 23ft. 5in. x 19ft. 5in. x 9ft. 0in.
Utility room
- Level: Basement
- Area: 267.89
- Dimensions: 14ft. 7in. x 19ft. 4in. x 9ft. 0in.
Heating
- Forced Air, Natural Gas
Cooling
- Central Air
Appliances
- Included: Range, Oven, Water Heater, Dishwasher, Dryer, Range Hood, Refrigerator, Washer
- Laundry: Sink, Upper Level
Features
- Auto Garage Door Remote(s), Built-In Appliances, Central Vacuum, Central Vacuum Roughed-in, In-law Capability, Water Meter
- Windows: Window Coverings, Skylight(s)
- Basement: Separate Entrance,Full,Finished,Sump Pump
- Number of fireplaces: 1
- Fireplace features: Gas
Interior area
- Total structure area: 4,676
- Total interior livable area: 3,044 sqft
- Finished area above ground: 3,044
- Finished area below ground: 1,632
Property
Parking
- Total spaces: 6
- Parking features: Attached Garage, Asphalt, Inside Entrance, Private Drive Double Wide
- Attached garage spaces: 2
- Uncovered spaces: 4
Features
- Stories: 2
- Exterior features: Backs on Greenbelt, Lawn Sprinkler System
- Has view: Yes
- View description: Forest, Park/Greenbelt, Trees/Woods
- Frontage type: East
- Frontage length: 50.00
Lot
- Size: 0.29 Acres
- Dimensions: 50 x 252
- Features: Urban, Rectangular, Cul-De-Sac, Greenbelt, Highway Access, Park, Playground Nearby, Rec./Community Centre, Schools, Trails, View from Escarpment
Details
- Parcel number: 170860356
- Zoning: ER
Construction
Type & style
- Home type: SingleFamily
- Property subtype: Single Family Residence, Residential
Materials
- Brick, Wood Siding
- Foundation: Poured Concrete
- Roof: Asphalt Shing
Condition
- 0-5 Years
- New construction: No
- Year built: 2022
Utilities & green energy
- Sewer: Sewer (Municipal)
- Water: Municipal
Community & HOA
Community
- Security: Alarm System, Carbon Monoxide Detector(s), Smoke Detector(s)
Location
- Region: Hamilton
Financial & listing details
- Price per square foot: C$590/sqft
- Annual tax amount: C$9,309
- Date on market: 4/29/2026
- Inclusions: Dishwasher, Dryer, Range Hood, Refrigerator, Washer, Window Coverings
C
Christopher Invidiata, Salesperson
By pressing Contact Agent, you agree that the real estate professional identified above may call/text you about your search, which may involve use of automated means and pre-recorded/artificial voices. You don't need to consent as a condition of buying any property, goods, or services. Message/data rates may apply. You also agree to our Terms of Use. Zillow does not endorse any real estate professionals. We may share information about your recent and future site activity with your agent to help them understand what you're looking for in a home.
Price history
| Date | Event | Price |
|---|---|---|
| 7/30/2026 | Listed for rent | C$5,500C$2/sqft |
Source:  TRREB #X13616818 Report a problem TRREB #X13616818 Report a problem | ||
| 4/29/2026 | Price change | C$1,795,000-25.2%C$590/sqft |
Source: TRREB #X13059212 Report a problem | ||
| 8/1/2024 | Listed for sale | C$2,399,999+2.1%C$788/sqft |
Source:  Cornerstone Association of REALTORS® - Hamilton-Burlington #H4201795 Report a problem Cornerstone Association of REALTORS® - Hamilton-Burlington #H4201795 Report a problem | ||
| 7/27/2023 | Listing removed | -- |
Source: Cornerstone Association of REALTORS® - Hamilton-Burlington #H4162868 Report a problem | ||
| 5/9/2023 | Listed for sale | C$2,349,900-7.8%C$772/sqft |
Source: Cornerstone Association of REALTORS® - Hamilton-Burlington #H4162868 Report a problem | ||
| 4/25/2023 | Listing removed | -- |
Source: Cornerstone Association of REALTORS® - Hamilton-Burlington #H4154275 Report a problem | ||
| 1/18/2023 | Listed for sale | C$2,549,900-5.4%C$838/sqft |
Source: Cornerstone Association of REALTORS® - Hamilton-Burlington #H4154275 Report a problem | ||
| 1/17/2023 | Listing removed | -- |
Source: Cornerstone Association of REALTORS® - Hamilton-Burlington #H4148768 Report a problem | ||
| 12/1/2022 | Price change | C$2,695,900-10%C$886/sqft |
Source: Cornerstone Association of REALTORS® - Hamilton-Burlington #H4148768 Report a problem | ||
| 10/17/2022 | Listed for sale | C$2,995,900-3.4%C$984/sqft |
Source: Cornerstone Association of REALTORS® - Hamilton-Burlington #H4148768 Report a problem | ||
| 10/15/2022 | Listing removed | -- |
Source: Cornerstone Association of REALTORS® - Hamilton-Burlington #H4145993 Report a problem | ||
| 9/13/2022 | Listed for sale | C$3,099,900C$1,018/sqft |
Source: Cornerstone Association of REALTORS® - Hamilton-Burlington #H4145993 Report a problem | ||
| 8/3/2022 | Listing removed | -- |
Source: Cornerstone Association of REALTORS® - Hamilton-Burlington #H4141847 Report a problem | ||
| 7/20/2022 | Price change | C$3,099,900-6.1%C$1,018/sqft |
Source: Cornerstone Association of REALTORS® - Hamilton-Burlington #H4141847 Report a problem | ||
| 5/25/2022 | Listed for sale | C$3,299,900C$1,084/sqft |
Source: Cornerstone Association of REALTORS® - Hamilton-Burlington #H4136094 Report a problem | ||
Public tax history
Tax history is unavailable.
Climate risks
Neighborhood: Trinity
Nearby schools
GreatSchools rating
No schools nearby
We couldn't find any schools near this home.
Schools provided by the listing agent
- Elementary: Our Lady Of The Assumption, Shannon Koostachin School
- High: Bishop Ryan Catholic Secondary, Saltfleet Secondary
Source: ITSO. This data may not be complete. We recommend contacting the local school district to confirm school assignments for this home.
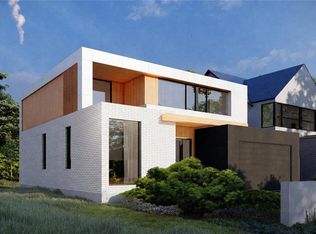
- C$2,195,0006 bd5 ba3k sqft74 Upper Mount Albion Rd, Hamilton, ON L8J2S1For Sale
- C$--3 bd3 ba1.4k sqft32 Greenwich Ave, Hamilton, ON L8J0L5Off Market
- C$699,9003 bd3 ba1.6k sqft55 Greenwich Ave, Hamilton, ON L8J0L6For Sale
- C$699,9003 bd3 ba1.4k sqft30 Times Square Blvd #23, Hamilton, ON L8J0L9For Sale
- C$--3 bd3 ba-- sqft6 Greenwich Ave, Hamilton, ON L8J0L5Off Market
- C$---- bd-- ba-- sqft30 Times Square Blvd #35, Hamilton, ON L8J0L9Off Market
- C$2,9003 bd3 ba-- sqft30 Times Square Blvd #159, Hamilton, ON L8J0L9For Rent
- C$2,8503 bd3 ba-- sqft30 Times Square Blvd #200, Hamilton, ON L8J0L9For Rent
Similar homes
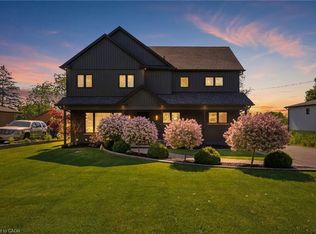
- C$1,825,0004 bd4 ba2.7k sqft24 Royce Ave, Hamilton, ON L8G 3B5For Sale
 MLS ID #40853578, Mark Maga, Salesperson, Royal LePage State Realty Inc.. ITSO
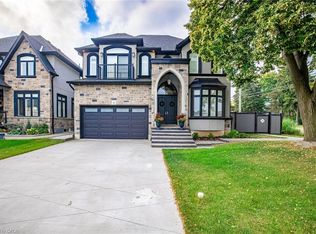
 - C$1,596,0004 bd4 ba2.4k sqft71 Miles Rd, Hamilton, ON L8W 1C9For Sale
 MLS ID #40836291, Milena Sozio, Broker, RE/MAX Escarpment Realty Inc.. ITSO
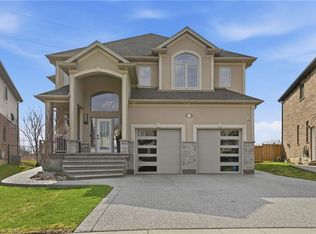
 - C$1,799,9005 bd6 ba3k sqft4 Lockman Dr, Ancaster, ON L9K 0C1For Sale
 MLS ID #40815327, Marc-Anthony Tollis, Salesperson, RE/MAX Escarpment Realty Inc.. ITSO
 - C$1,849,0006 bd4 ba3.1k sqft234 Fair St, Hamilton, ON L9K 0B9For Sale
 MLS ID #40820257, Rob Golfi, Salesperson, RE/MAX Escarpment Golfi Realty Inc.. ITSO
 - C$1,749,9005 bd6 ba2.9k sqft55 Robarts Dr, Hamilton, ON L9K 0H5For SaleMLS ID #40840321, Albana Hiseni, Salesperson, RE/MAX Escarpment Realty Inc.. ITSO
- C$1,795,0004 bd5 ba3.3k sqft49 Roselawn Ave, Hamilton, ON L9G 0H9For SaleMLS ID #40817858, Payam Alidadi Kafraj, Salesperson, RE/MAX Escarpment Realty Inc.. ITSO
- C$1,625,0003 bd4 ba2.4k sqft6 Mays Cres, Hamilton, ON L8B 0G4For SaleMLS ID #40851158, Deborah Bennet, Salesperson, Century 21 Miller Real Estate Ltd.. ITSO
- C$1,799,9004 bd4 ba3.5k sqft62 Jeremy St, Hamilton, ON L9A 2T1For SaleMLS ID #40845762, Moe Eleish, Salesperson, RE/MAX Escarpment Realty Inc.. ITSO
- C$2,288,8883 bd3 ba3.3k sqft274 Mountain Brow Blvd, Hamilton, ON L8T 1A6For SaleMLS ID #40844756, Sarit Zalter, Salesperson, RE/MAX Escarpment Realty Inc.. ITSO
- C$1,198,0005 bd4 ba2.9k sqft66 Sexton Cres, Hamilton, ON L9G 0E3For SaleMLS ID #40853118, Waldemar Niburski, Salesperson, Sutton Group Innovative Realty Inc.. ITSO
- C$1,799,9004 bd4 ba3.6k sqft5427 Anthony Pl, Burlington, ON L7L 3G9For SaleMLS ID #40850968, Rhonda Brierley, Salesperson, Royal LePage Burloak Real Estate Services. ITSO
- C$1,680,0006 bd4 ba3k sqft6380 Westbrook Rd, Hamilton, ON L0R 2A0For SaleMLS ID #40750612, Sam Stogiannes, Salesperson, RE/MAX Escarpment Realty Inc.. ITSO
- C$2,189,9004 bd4 ba3.8k sqft8378 Chippewa Rd, Mount Hope, ON L0R 1W0New ConstructionMLS ID #40823814, Savannah Toscani, Salesperson, RE/MAX Escarpment Realty Inc.. ITSO
- C$1,099,0003 bd4 ba2k sqft252 Upper Mount Albion Rd, Hamilton, ON L8J 0B1For SaleMLS ID #40842663, Stephen Kronas, Salesperson, Kronas Real Estate. ITSO
- C$1,249,9953 bd3 ba1.6k sqft9 Leslie Dr, Hamilton, ON L8G 2P9For SaleMLS ID #40844530, Leo Puskar, Salesperson, RE/MAX Escarpment Realty Inc.. ITSO
- C$1,549,9004 bd3 ba2.3k sqft501 Concession Rd #2-S, Rainham, ON N0A 1G0For SaleMLS ID #40852638, Scott Benson, Salesperson, Real Broker Ontario Ltd.. ITSO
- C$1,950,0004 bd5 ba2.4k sqft393 Hess St S, Hamilton, ON L8P 3R2New ConstructionMLS ID #40826950, Sarit Zalter, Salesperson, RE/MAX Escarpment Realty Inc.. ITSO
- C$1,998,9003 bd4 ba2.7k sqft28 Undercliffe Ave, Hamilton, ON L8P 3H1For SaleMLS ID #40829945, Julie Hua, Salesperson, Keller Williams Complete Realty. ITSO
- C$1,999,9993 bd4 ba3.2k sqft504 Winona Rd, Stoney Creek, ON L8E 5E5For SaleMLS ID #40843621, Craig Maclean, Salesperson, Chestnut Park Real Estate Ltd.. ITSO
- C$1,099,0004 bd4 ba3k sqft47 Winners Way, Hamilton, ON L0R 1C0For SaleMLS ID #40848381, Vlad Tsaturyan, Salesperson, RE/MAX Escarpment Realty Inc.. ITSO
