Welcome to this exceptional custom-built luxury residence, completed in 2025 and thoughtfully designed with uncompromising attention to detail. Offering approximately 3,533 sq. ft. of finished living space above grade, plus an expansive unfinished basement with endless possibilities, this home showcases premium craftsmanship and high-end finishes throughout. Step inside to discover soaring 9-ft ceilings on the main floor, engineered 7.25” wide-plank hardwood flooring (glued and nailed), elegant 7.5” baseboards, extensive pot lighting, and stunning coffered ceilings in the living room and primary bedroom. The dramatic 18-ft feature wall with gas fireplace, complemented by sophisticated black and gold accents, creates an unforgettable focal point. Designed for both everyday living and entertaining, the chef-inspired kitchen features premium Forno appliances, a Bosch cooktop, dual built-in ovens, built-in microwave, soft-close cabinetry, Cambria quartz countertops, a spacious butler’s kitchen, and a walk-in pantry with dedicated electrical hookup for a second refrigerator. The versatile refrigerator is configurable as two refrigerators, two freezers, or one of each. The elegant floating hardwood staircase with iron spindles leads to the upper level, where luxury continues throughout every room. The basement has been intelligently planned for a future in-law suite or secondary living space, featuring oversized windows, rough-ins for a kitchen sink, a future 3-piece bathroom (shower, toilet and sink), bathroom exhaust vent rough-in, and a layout accommodating two bedrooms, kitchen, bathroom, and generous storage space. Additional features include an owned Rinnai Bluetooth-enabled tankless water heater, high-efficiency HRV system, two-stage furnace with dual-zone climate control, and a Paver Stone Interlock driveway (completed July 2026). Every detail of this remarkable home has been custom designed and custom built, offering a rare opportunity
For sale
C$1,699,900
62 Jeremy St, Hamilton, ON L9A 2T1
4beds
3,533sqft
Single Family Residence, Residential
Built in 2025
5,344 Square Feet Lot
$-- Zestimate®
C$481/sqft
C$-- HOA
What's special
Extensive pot lightingChef-inspired kitchenPremium forno appliancesBosch cooktopDual built-in ovensBuilt-in microwaveSoft-close cabinetry
- 93 days
- 34
- 4
Zillow last checked:
Listing updated:
Listed by:
Moe Eleish, Salesperson,
RE/MAX Escarpment Realty Inc.
Source: ITSO,MLS®#: 40845762Originating MLS®#: Cornerstone Association of REALTORS®
Facts & features
Interior
Bedrooms & bathrooms
- Bedrooms: 4
- Bathrooms: 4
- Full bathrooms: 3
- 1/2 bathrooms: 1
- Main level bathrooms: 1
Bedroom
- Level: Second
Bedroom
- Level: Second
Bedroom
- Level: Second
Other
- Features: Walk-in Closet
- Level: Second
Bathroom
- Features: 2-Piece
- Level: Main
Bathroom
- Features: 3-Piece, Ensuite
- Level: Second
Bathroom
- Features: 4-Piece
- Level: Second
Bathroom
- Features: 5+ Piece, Ensuite
- Level: Second
Basement
- Description: Unfinished
- Level: Basement
Dining room
- Level: Main
Foyer
- Level: Main
Kitchen
- Level: Main
Living room
- Level: Main
Office
- Level: Main
Storage
- Level: Basement
Utility room
- Level: Basement
Heating
- Forced Air, Natural Gas
Cooling
- Central Air
Appliances
- Included: Instant Hot Water, Oven, Built-in Microwave, Dishwasher, Dryer, Hot Water Tank Owned, Range Hood, Refrigerator, Stove, Washer
- Laundry: Laundry Room, Main Level
Features
- Auto Garage Door Remote(s)
- Basement: Full,Unfinished
- Has fireplace: No
Interior area
- Total structure area: 3,533
- Total interior livable area: 3,533 sqft
- Finished area above ground: 3,533
Video & virtual tour
Property
Parking
- Total spaces: 6
- Parking features: Attached Garage, Garage Door Opener, Interlock, Private Drive Double Wide
- Attached garage spaces: 2
- Uncovered spaces: 4
Features
- Stories: 2
- Frontage type: West
- Frontage length: 53.44
Lot
- Size: 5,344 Square Feet
- Dimensions: 53.44 x 100
- Features: Urban, Rectangular, Highway Access, Library, Park, Place of Worship, Playground Nearby, Public Transit, Quiet Area, Rec./Community Centre, Schools, Shopping Nearby
Details
- Parcel number: 169431070
- Zoning: C
Construction
Type & style
- Home type: SingleFamily
- Property subtype: Single Family Residence, Residential
Materials
- Brick, Stucco
- Foundation: Poured Concrete
- Roof: Asphalt Shing
Condition
- 0-5 Years
- New construction: No
- Year built: 2025
Utilities & green energy
- Sewer: Sewer (Municipal)
- Water: Municipal
Community & HOA
Location
- Region: Hamilton
Financial & listing details
- Price per square foot: C$481/sqft
- Annual tax amount: C$11,897
- Date on market: 7/6/2026
- Inclusions: Built-in Microwave, Dishwasher, Dryer, Garage Door Opener, Hot Water Tank Owned, Range Hood, Refrigerator, Stove, Washer
Price history
| Date | Event | Price |
|---|---|---|
| 9/8/2026 | Price change | C$1,699,900-5.6%C$481/sqft |
Source:  TRREB #X13529926 Report a problem TRREB #X13529926 Report a problem | ||
| 7/6/2026 | Listed for sale | C$1,799,900C$509/sqft |
Source: ITSO #40845762 Report a problem | ||
Public tax history
Tax history is unavailable.
Climate risks
Neighborhood: Jermone
Nearby schools
GreatSchools rating
No schools nearby
We couldn't find any schools near this home.
Schools provided by the listing agent
- Elementary: Ridgemount & St. Michael
- High: Nora Frances Henderson & St. Thomas Moore
Source: ITSO. This data may not be complete. We recommend contacting the local school district to confirm school assignments for this home.


Similar homes
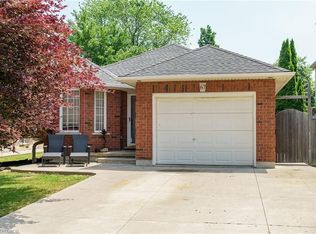
- C$1,749,9194 bd4 ba2.1k sqft60 Mountain Brow Blvd, Hamilton, ON L8T 1A4For Sale
 MLS ID #40867856, Vaibhav Dhutti, Salesperson, Pay It Forward Realty. ITSO
 - C$1,649,0004 bd4 ba2.7k sqft24 Royce Ave, Hamilton, ON L8G 3B5For Sale
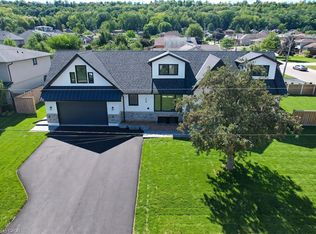 MLS ID #40868473, Mark Maga, Salesperson, Royal LePage State Realty Inc.. ITSO
 - C$1,499,9005 bd5 ba3k sqft67 Cielo Ct, Hamilton, ON L9B 0J1For Sale
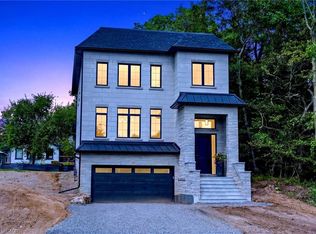 MLS ID #40866252, Ryan Kotar, Salesperson, Right at Home Realty. ITSO
 - C$1,249,9904 bd4 ba2.2k sqft47 Cielo Ct, Hamilton, ON L9B 0J1For Sale
 MLS ID #40866304, Christina Fletcher, Salesperson, Royal LePage State Realty Inc.. ITSO
