Custom 3,443 sq.ft. bungaloft on one of Ancaster's most sought-after cul-de-sacs! Just minutes to Ancaster Village, the prestigious Hamilton Golf & Country Club and all major amenities including shops, restaurants, parks, trails and schools! The grand main level with soaring ceilings features a spacious eat-in kitchen with granite, stainless steel appliances (including a gas cooktop), island and a walk-out to a covered terrace with a gas fireplace. The kitchen opens to a stunning great room space with 18' vaulted ceiling, gas fireplace and two walk-outs to the covered terrace that overlooks an incredible backyard oasis with a heated, inground fiberglass saltwater pool and surrounding stone patio that is ideal for entertaining and relaxing in privacy and comfort! The main level also has a separate dining room, an office, a laundry room, a powder room and a primary bedroom suite with two walk-in closets and a 5-piece ensuite bathroom. The upper level has two bedrooms, one of which has an ensuite privilege to a 3-piece bathroom. Additional features and finishes include hardwood floors, crown moulding, pot lighting, central vac, skylights, a 200-amp electrical service and a fully finished lower level with an additional bedroom and ample storage! 3+1 bedrooms, 2.5 bathrooms and a double garage with inside entry.
For sale
C$2,089,000
9 Harrington Pl, Hamilton, ON L9G 4Z2
4beds
3,443sqft
Single Family Residence, Residential
Built in 1998
0.26 Acres Lot
$-- Zestimate®
C$607/sqft
C$-- HOA
What's special
Soaring ceilingsSpacious eat-in kitchenStainless steel appliancesGas cooktopGas fireplaceSeparate dining roomLaundry room
- 12 days
- 8
- 2
Zillow last checked:
Listing updated:
Listed by:
Michael O'sullivan, Salesperson,
RE/MAX Escarpment Realty Inc.,
Ted Dudomaine, Salesperson,
RE/MAX Escarpment Realty Inc.
Source: ITSO,MLS®#: 40870844Originating MLS®#: Cornerstone Association of REALTORS®
Facts & features
Interior
Bedrooms & bathrooms
- Bedrooms: 4
- Bathrooms: 3
- Full bathrooms: 2
- 1/2 bathrooms: 1
- Main level bathrooms: 2
- Main level bedrooms: 1
Other
- Features: Ensuite, Walk-In Closet(s)
- Level: Main
Bedroom
- Features: Walk-in Closet
- Level: Second
Bedroom
- Features: Ensuite Privilege, Walk-in Closet
- Level: Second
Bedroom
- Level: Basement
Bathroom
- Features: 2-Piece
- Level: Main
Bathroom
- Features: 3-Piece
- Level: Second
Other
- Features: 5+ Piece, Ensuite
- Level: Main
Other
- Level: Basement
Dinette
- Level: Main
Dining room
- Level: Main
Foyer
- Level: Main
Great room
- Features: Fireplace, Vaulted Ceiling(s)
- Level: Main
Kitchen
- Level: Main
Laundry
- Level: Main
Office
- Level: Main
Recreation room
- Level: Basement
Utility room
- Level: Basement
Heating
- Forced Air, Natural Gas
Cooling
- Central Air
Appliances
- Included: Oven, Built-in Microwave, Dishwasher, Dryer, Refrigerator, Washer
- Laundry: Laundry Room, Main Level, Sink
Features
- Central Vacuum, Auto Garage Door Remote(s)
- Windows: Window Coverings, Skylight(s)
- Basement: Full,Finished,Sump Pump
- Number of fireplaces: 2
- Fireplace features: Gas
Interior area
- Total structure area: 3,443
- Total interior livable area: 3,443 sqft
- Finished area above ground: 3,443
Video & virtual tour
Property
Parking
- Total spaces: 6
- Parking features: Attached Garage, Garage Door Opener, Inside Entrance, Interlock, Private Drive Double Wide
- Attached garage spaces: 2
- Uncovered spaces: 4
Features
- Stories: 1
- Patio & porch: Patio
- Has private pool: Yes
- Pool features: In Ground, Salt Water
- Fencing: Full
- Frontage type: North
- Frontage length: 78.74
Lot
- Size: 0.26 Acres
- Dimensions: 78.74 x 146.57
- Features: Urban, Rectangular, Cul-De-Sac, Near Golf Course, Highway Access, Library, Major Highway, Park, Place of Worship, Public Transit, Quiet Area, Schools, Shopping Nearby, Trails
Details
- Parcel number: 174450158
- Zoning: R1-407
- Other equipment: Pool Equipment
Construction
Type & style
- Home type: SingleFamily
- Architectural style: Bungaloft
- Property subtype: Single Family Residence, Residential
Materials
- Brick Veneer, Stucco, Vinyl Siding
- Foundation: Poured Concrete
- Roof: Asphalt Shing
Condition
- 16-30 Years
- New construction: No
- Year built: 1998
Utilities & green energy
- Sewer: Sewer (Municipal)
- Water: Municipal
Community & HOA
Location
- Region: Hamilton
Financial & listing details
- Price per square foot: C$607/sqft
- Annual tax amount: C$15,267
- Date on market: 10/22/2026
- Inclusions: Built-in Microwave, Central Vac, Dishwasher, Dryer, Garage Door Opener, Pool Equipment, Refrigerator, Washer, Window Coverings, Gas Cooktop, Built-In Oven, All Light Fixtures, 2 Raised Garden Beds In Backyard
- Exclusions: Freezer In Basement, Fridge In Garage
Price history
| Date | Event | Price |
|---|---|---|
| 10/22/2026 | Listed for sale | C$2,089,000-9.1%C$607/sqft |
Source:  TRREB #X14107748 Report a problem | ||
| 2/27/2022 | Listing removed | -- |
Source:  Cornerstone Association of REALTORS® - Hamilton-Burlington #H4123733 Report a problem | ||
| 1/3/2022 | Listed for sale | C$2,299,000C$668/sqft |
Source: Cornerstone Association of REALTORS® - Hamilton-Burlington #H4123733 Report a problem | ||
Public tax history
Tax history is unavailable.
Climate risks
Neighborhood: Old Mill
Nearby schools
GreatSchools rating
No schools nearby
We couldn't find any schools near this home.


Similar homes
- C$2,495,0004 bd5 ba3.2k sqft60 Parker Ave, Hamilton, ON L9G 1A7For Sale
 MLS ID #40864793, Kevin Roger Girard, Salesperson, Royal LePage State Realty Inc.. ITSO
- C$2,199,4445 bd5 ba3.7k sqft19 Berkshire Pl, Hamilton, ON L9K 0A9For Sale
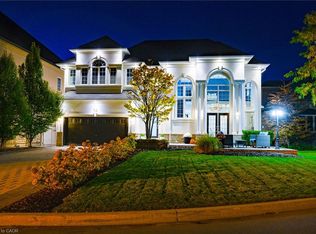 MLS ID #40870779, Joseph Rosati, Broker of Record, Homelife Professionals Realty Inc.. ITSO
- C$2,399,0005 bd5 ba4.1k sqft161 Lloyminn Ave, Hamilton, ON L9G 1H7For Sale
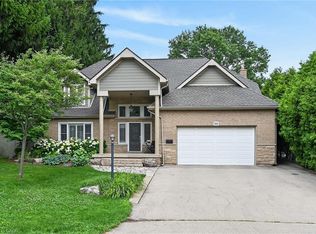 MLS ID #40846439, Marianne Nalepa, Salesperson, Royal LePage State Realty Inc.. ITSO
- C$1,999,9004 bd5 ba2.9k sqft1095 Mineral Springs Rd, Ancaster, ON L9H 5E3For Sale
 MLS ID #40865713, Jake Nicolle, Salesperson, Real Broker Ontario Ltd Brokerage 1800r. ITSO
