Fabulous updated Ancaster bungalow on beautiful Lovers Lane. 2021 extensive main floor open concept renovation with new kitchen, baths, appliances, main floor laundry and more. 2024 finished basement with 3 bedrooms, kitchen, bath, and laundry. Could make great in-law setup or separate apartment. Completely updated low maintenance back yard with new pavilion and pavers. Oversized 1.5 car garage.
For sale
C$1,299,900
102 Lovers Ln, Hamilton, ON L9G 1G7
5beds
1,847sqft
Single Family Residence, Residential
Built in ----
7,840 Square Feet Lot
$-- Zestimate®
C$704/sqft
C$-- HOA
What's special
New kitchenMain floor laundryNew pavilion
- 10 days
- 17
- 2
Zillow last checked:
Listing updated:
Listed by:
Alex Winchie, Broker,
Rockhaven Realty Inc.,
Phil Calvano, Broker of Record,
Rockhaven Realty Inc.
Source: ITSO,MLS®#: 40873908Originating MLS®#: Cornerstone Association of REALTORS®
Facts & features
Interior
Bedrooms & bathrooms
- Bedrooms: 5
- Bathrooms: 3
- Full bathrooms: 1
- 1/2 bathrooms: 2
- Main level bathrooms: 2
- Main level bedrooms: 2
Other
- Features: Ensuite, Walk-in Closet
- Level: Main
Bedroom
- Level: Main
Bedroom
- Level: Lower
Bedroom
- Features: Walk-in Closet
- Level: Lower
Bedroom
- Level: Lower
Bathroom
- Features: 2-Piece
- Level: Main
Bathroom
- Features: 2-Piece
- Level: Lower
Other
- Features: 4-Piece
- Level: Main
Family room
- Level: Main
Kitchen
- Level: Main
Kitchen
- Level: Lower
Living room
- Level: Lower
Other
- Level: Main
Mud room
- Features: Laundry
- Level: Main
Storage
- Level: Lower
Utility room
- Level: Lower
Other
- Level: Main
Heating
- Forced Air
Cooling
- Central Air
Appliances
- Included: Water Heater Owned, Dishwasher, Dryer, Gas Oven/Range, Microwave, Refrigerator, Washer
Features
- Accessory Apartment
- Basement: Full,Finished
- Number of fireplaces: 1
Interior area
- Total structure area: 1,847
- Total interior livable area: 1,847 sqft
- Finished area above ground: 1,847
Property
Parking
- Total spaces: 5.5
- Parking features: Attached Garage, Private Drive Double Wide
- Attached garage spaces: 1.5
- Uncovered spaces: 4
Features
- Stories: 1
- Frontage type: West
- Frontage length: 100.00
Lot
- Size: 7,840 Square Feet
- Dimensions: 100 x 78.51
- Features: Urban, None
Details
- Parcel number: 174280094
- Zoning: ER-201
Construction
Type & style
- Home type: SingleFamily
- Architectural style: Bungalow
- Property subtype: Single Family Residence, Residential
Materials
- Brick Veneer, Other
- Foundation: Concrete Block, Poured Concrete
- Roof: Asphalt Shing
Condition
- 51-99 Years
- New construction: No
Utilities & green energy
- Sewer: Sewer (Municipal)
- Water: Municipal
Community & HOA
Location
- Region: Hamilton
Financial & listing details
- Price per square foot: C$704/sqft
- Annual tax amount: C$8,522
- Date on market: 10/26/2026
- Inclusions: Dishwasher, Dryer, Gas Oven/Range, Microwave, Refrigerator, Washer, Basement: Additional Refrigerator, Dishwasher, Combined Washer/Dryer Unit
Price history
| Date | Event | Price |
|---|---|---|
| 10/26/2026 | Listed for sale | C$1,299,900C$704/sqft |
Source: ITSO #40873908 Report a problem | ||
Public tax history
Tax history is unavailable.
Climate risks
Neighborhood: Clearview
Nearby schools
GreatSchools rating
No schools nearby
We couldn't find any schools near this home.

Similar homes
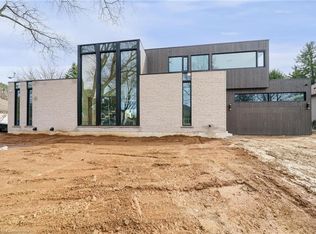
- C$1,399,0005 bd4 ba2.5k sqft144 Lovers Ln, Hamilton, ON L9G 1G8For Sale
 MLS ID #40869397, Miguel Lima, Broker, Century 21 Heritage Group Ltd.. ITSO
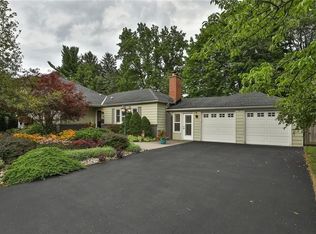
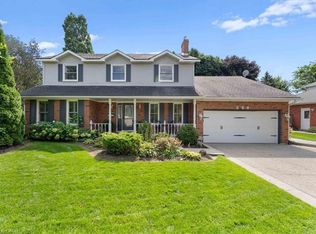
- C$1,299,9004 bd4 ba2.4k sqft260 Cornwallis Rd, Hamilton, ON L9G 3Y8For Sale
 MLS ID #40872657, Nancy House, Broker, Royal LePage State Realty Inc.. ITSO
- C$1,199,0004 bd4 ba2k sqft1 Chatterson Dr, Hamilton, ON L9G 1B6For Sale
 MLS ID #40857306, Barbara Beers, Broker, Royal LePage Burloak Real Estate Services. ITSO
- C$1,299,8005 bd3 ba2k sqft90 Davidson Blvd, Hamilton, ON L9H 7M3For Sale
 MLS ID #40874694, Jake Roberts, Salesperson, Royal LePage State Realty Inc.. ITSO
