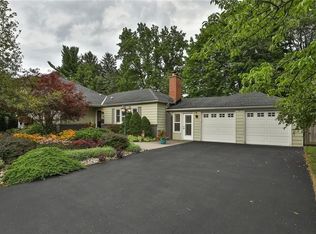
Welcome to this updated 3-bedroom, 3-bathroom 1.5-storey detached home in one of Ancaster's most desirable neighbourhoods. Situated on a premium 100 x 100 ft lot, this property offers an impressive 18 x 36 ft heated inground pool, beautifully landscaped grounds, and endless potential for families, renovators, or builders alike. The bright, open-concept living room features hardwood flooring, a cozy gas fireplace, and a large picture window overlooking the front yard. The dining area flows seamlessly into the updated kitchen, complete with granite countertops, tile backsplash, double undermount sink, breakfast bar, ample cabinetry, and a walk-out to the backyard, making entertaining effortless. A spacious main floor bedroom offers hardwood flooring, a large window, and semi-ensuite access to the updated 4-piece bathroom with two closets, linen storage, and an updated vanity. Upstairs you'll find two additional bedrooms and another 4-piece bathroom, including a generous primary bedroom with double closet and a second bedroom with attic access. The partially finished basement provides excellent additional living space with a rec room, office, pot lights, broadloom, a finished 2-piece bathroom, laundry area, workshop, and a separate walk-up entrance to the attached double garage. Outside, enjoy your own private backyard retreat featuring two pergola-covered deck areas, two storage sheds, plenty of green space, and the heated inground pool—perfect for relaxing or entertaining family and friends. Ideally located close to schools, parks, trails, shopping, restaurants, and major highway access. Move in and enjoy as is, renovate to suit your vision, or take advantage of this exceptional lot in a neighbourhood filled with stunning custom homes.
Sold for $1,060,000
C$1,060,000
33 Parker Ave, Hamilton, ON L9G 1A6
3beds
1,843sqft
Single Family Residence, Residential
Built in 1953
10,000 Square Feet Lot
$-- Zestimate®
C$575/sqft
C$3,334 Estimated rent
Home value
Not available
Estimated sales range
Not available
Not available
Owner options
List your home for rent
C$3,334/mo
Rent Zestimate®
Find your next renter with Zillow Rental Manager. Plus, with online applications, you can quickly screen prospective tenants – for free.
C$3,334/mo
Rent Zestimate®
Refinance and save
C$4,481/mo
Est. payment
Refinancing to a lower rate could help reduce your monthly payments and save thousands over the life of the loan.
C$4,481/mo
Est. payment
Explore your selling options
Work with a Zillow partner agent
Leverage their expertise and Zillow's premium Showcase listings to get your home seen by more buyers.
Get startedList with your own agent
Get your home in front of millions of buyers by listing it on Zillow.
Learn how to do itSell it yourself
Take full control of how buyers see your home on Zillow by listing For Sale by Owner (FSBO).
List your homeWhat's special
Zillow last checked:
Listing updated:
Listed by:
Matthew Hill, Salesperson,
Royal LePage Meadowtowne Realty, Brokerage
Source: ITSO,MLS®#: 40844006Originating MLS®#: Brantford Regional Real Estate Association Inc.
Facts & features
Interior
Bedrooms & bathrooms
- Bedrooms: 3
- Bathrooms: 3
- Full bathrooms: 2
- 1/2 bathrooms: 1
- Main level bathrooms: 1
- Main level bedrooms: 1
Bedroom
- Features: Ensuite, Hardwood Floor, Semi-Ensuite (walk thru)
- Level: Main
- Area: 110.33
- Dimensions: 10ft. 3in. x 11ft. 0in.
Other
- Description: Double Closet
- Features: Broadloom
- Level: Second
- Area: 241.8
- Dimensions: 20ft. 0in. x 12ft. 9in.
Bedroom
- Description: Closet Space
- Features: Broadloom
- Level: Second
- Area: 170.05
- Dimensions: 12ft. 6in. x 14ft. 10in.
Bathroom
- Description: His/Her Closets + Linen Closet
- Features: 4-Piece, Linen Closet, Semi-Ensuite (walk thru), Tile Floors
- Level: Main
Bathroom
- Description: Granite Countertop, Updated Vanity, Deep Soaker Tub
- Features: 4-Piece, Tile Floors
- Level: Second
Bathroom
- Features: 2-Piece
- Level: Basement
Dining room
- Features: Hardwood Floor
- Level: Main
- Area: 481.68
- Dimensions: 20ft. 7in. x 24ft. 0in.
Kitchen
- Description: Granite Countertops, Tile backsplash, Luxury Vinyl Flooring, Breakfast Bar overlooking Living Room, Walk-out to Backyard
- Features: Carpet Free, Double Vanity
- Level: Main
- Area: 91.9
- Dimensions: 10ft. 11in. x 9ft. 9in.
Living room
- Description: Picture Window overlooking front yard
- Features: Fireplace, Hardwood Floor, Open Concept
- Level: Main
- Area: 140.42
- Dimensions: 10ft. 3in. x 14ft. 0in.
Office
- Description: Pot Lights, Access to Mechanical Room and Workshop
- Features: Broadloom
- Level: Basement
Recreation room
- Description: Pot Lights, Access to Laundry
- Features: Broadloom
- Level: Basement
Heating
- Forced Air, Natural Gas
Cooling
- Central Air
Appliances
- Included: Water Softener
- Laundry: In-Suite, Lower Level
Features
- Ceiling Fan(s)
- Basement: Separate Entrance,Full,Partially Finished
- Number of fireplaces: 1
- Fireplace features: Gas
Interior area
- Total structure area: 1,843
- Total interior livable area: 1,843 sqft
- Finished area above ground: 1,843
Property
Parking
- Total spaces: 4
- Parking features: Attached Garage, Private Drive Double Wide
- Attached garage spaces: 2
- Uncovered spaces: 2
Features
- Stories: 1
- Patio & porch: Deck, Porch
- Exterior features: Landscaped
- Has private pool: Yes
- Pool features: In Ground
- Fencing: Full
- Frontage type: North
- Frontage length: 100.00
Lot
- Size: 10,000 Square Feet
- Dimensions: 100 x 100
- Features: Urban, Square, Near Golf Course, Greenbelt, Major Highway, Park, Schools, Shopping Nearby, Trails
Details
- Additional structures: Shed(s), Storage
- Parcel number: 174280103
- Zoning: ER-201
Construction
Type & style
- Home type: SingleFamily
- Property subtype: Single Family Residence, Residential
Materials
- Aluminum Siding, Brick
- Foundation: Concrete Block
- Roof: Asphalt Shing
Condition
- 51-99 Years
- New construction: No
- Year built: 1953
Utilities & green energy
- Sewer: Sewer (Municipal)
- Water: Municipal
Community & HOA
Location
- Region: Hamilton
Financial & listing details
- Price per square foot: C$575/sqft
- Annual tax amount: C$7,606
- Date on market: 8/4/2026
- Inclusions: Other, Fridge, Stove, Microwave, Dishwasher, Washer, Dryer, Agdo & Remotes, Pool Equipment, Bathroom Mirrors, Light Fixtures, Window Coverings, Sheds, Pergolas
Price history
| Date | Event | Price |
|---|---|---|
| 8/26/2026 | Sold | C$1,060,000C$575/sqft |
Source: ITSO #40844006 Report a problem | ||
Public tax history
Tax history is unavailable.
Neighborhood: Clearview
Nearby homes
- C$---- bd-- ba-- sqft38 Parker Ave, Ancaster, ON L9G1A7Off Market
- C$--3 bd2 ba1.3k sqft32 Parker Ave, Hamilton, ON L9G1A7Off Market
- C$--3 bd2 ba1.4k sqft58 Joanne Ct, Hamilton, ON L9G1B1Off Market
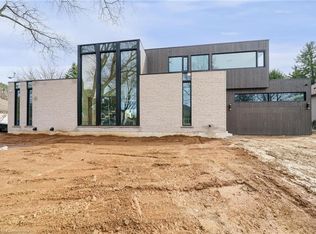
- C$3,950,0005 bd6 ba4.2k sqft16 Joanne Ct, Hamilton, ON L9G1B1Sold
- C$---- bd-- ba-- sqft42 Thornwood Dr, Hamilton, ON L9G1A4Off Market
- C$---- bd-- ba-- sqft98 Hadley Dr, Hamilton, ON L9G1H2Off Market
- C$1,550,0003 bd2 ba1.5k sqft53 Lovers Ln, Ancaster, ON L9G1G5New Construction
- C$1,550,0003 bd2 ba-- sqft53 Lovers Ln, Hamilton, ON L9G1G5For Sale
Nearby schools
GreatSchools rating
No schools nearby
We couldn't find any schools near this home.
- Ontario
- Hamilton Division
- Hamilton
- L9G 1A6
- Clearview
- 33 Parker Ave
