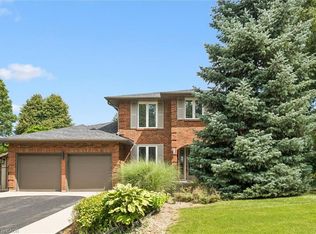
Welcome to this stunning, fully detached home located in the highly desirable Highland Park neighbourhood of Dundas with full in-law suite and walk-out basement. Offering 2,673 square feet of beautifully maintained above-grade living space, this property boasts an exceptional layout featuring 6 spacious bedrooms and 4 bathrooms. The bright main level includes formal living and dining areas, a cozy family room with a fireplace, a private den/office, and a large eat-in kitchen. Upstairs, you will find four generous bedrooms, including a primary suite and two 5 piece bathrooms. The fully finished in-law suite with a separate entrance into the walk-out basement features a massive recreation room, an additional full kitchen, and a 3-piece bathroom. Premium mechanical updates provide complete peace of mind, featuring an almost brand-new 3-stage furnace and a powerful 5-ton AC unit. There is also a 4 zone irrigation system. Situated on a premium 58 x 105-foot lot with an attached 2-car garage and a double-wide driveway, the exterior highlights a gorgeous tiered wooden deck overlooking a spacious backyard. Nestled in a prime location, you are just steps away from conservation areas, parks, schools, and shopping. This move-in-ready property is the perfect blend of space, luxury, and convenience!
For sale
C$1,250,000
21 Moss Blvd, Hamilton, ON L9H 6S3
6beds
2,673sqft
Single Family Residence, Residential
Built in ----
6,098 Square Feet Lot
$-- Zestimate®
C$468/sqft
C$-- HOA
What's special
Bright main levelLarge eat-in kitchenPrimary suiteWalk-out basementMassive recreation roomDouble-wide drivewayGorgeous tiered wooden deck
- 77 days
- 21
- 3
Zillow last checked:
Listing updated:
Listed by:
Justin Little, Salesperson,
RE/MAX Escarpment Realty Inc.
Source: ITSO,MLS®#: 40850677Originating MLS®#: Cornerstone Association of REALTORS®
Facts & features
Interior
Bedrooms & bathrooms
- Bedrooms: 6
- Bathrooms: 4
- Full bathrooms: 3
- 1/2 bathrooms: 1
- Main level bathrooms: 1
Other
- Level: Second
Bedroom
- Level: Second
Bedroom
- Level: Second
Bedroom
- Level: Second
Bedroom
- Level: Basement
Bedroom
- Level: Basement
Bathroom
- Features: 2-Piece
- Level: Main
Bathroom
- Features: 5+ Piece
- Level: Second
Bathroom
- Features: 5+ Piece
- Level: Second
Bathroom
- Features: 3-Piece
- Level: Basement
Den
- Level: Main
Dining room
- Level: Main
Family room
- Level: Main
Kitchen
- Level: Main
Kitchen
- Level: Basement
Living room
- Level: Main
Recreation room
- Level: Basement
Heating
- Forced Air
Cooling
- Central Air
Appliances
- Included: Water Heater Owned, Dishwasher, Dryer, Microwave, Refrigerator, Stove, Washer
Features
- Built-In Appliances, In-law Capability
- Basement: Full,Finished
- Number of fireplaces: 1
Interior area
- Total structure area: 2,673
- Total interior livable area: 2,673 sqft
- Finished area above ground: 2,673
Property
Parking
- Total spaces: 4
- Parking features: Attached Garage, Private Drive Double Wide
- Attached garage spaces: 2
- Uncovered spaces: 2
Features
- Stories: 2
- Frontage type: West
- Frontage length: 58.66
Lot
- Size: 6,098 Square Feet
- Dimensions: 58.66 x 10⁵
- Features: Urban, Greenbelt, Library, Park, Schools, Shopping Nearby
Details
- Parcel number: 174480057
- Zoning: R2
Construction
Type & style
- Home type: SingleFamily
- Property subtype: Single Family Residence, Residential
Materials
- Brick, Vinyl Siding
- Roof: Asphalt Shing
Condition
- 31-50 Years
- New construction: No
Utilities & green energy
- Sewer: Sewer (Municipal)
- Water: Municipal
Community & HOA
Location
- Region: Hamilton
Financial & listing details
- Price per square foot: C$468/sqft
- Annual tax amount: C$8,804
- Date on market: 7/27/2026
- Inclusions: Dishwasher, Dryer, Microwave, Refrigerator, Stove, Washer
Price history
| Date | Event | Price |
|---|---|---|
| 7/27/2026 | Listed for sale | C$1,250,000C$468/sqft |
Source: ITSO #40850677 Report a problem | ||
Public tax history
Tax history is unavailable.
Climate risks
Neighborhood: Turnball
Nearby schools
GreatSchools rating
No schools nearby
We couldn't find any schools near this home.
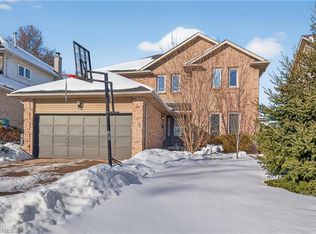
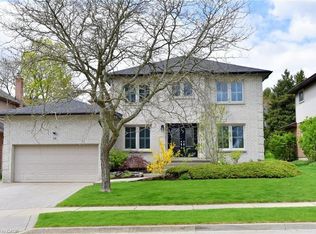
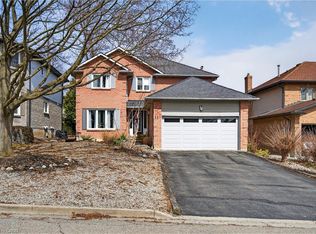
Similar homes
- C$1,299,9955 bd4 ba2.5k sqft207 Valridge Dr, Hamilton, ON L9G 4Y4For Sale
 MLS ID #40867536, Alex Gunby, Salesperson, Revel Realty Inc.. ITSO
 - C$1,199,9005 bd4 ba2.5k sqft365 Valridge Dr, Hamilton, ON L9G 0B1For Sale
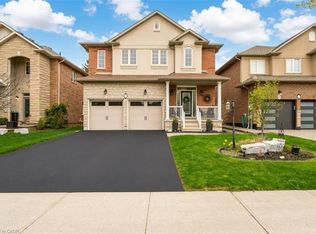 MLS ID #40860022, John Giannakis, Salesperson, SKYBOUND REALTY. ITSO
 - C$1,198,0004 bd3 ba2.8k sqft4 Nellida Cres, Hamilton, ON L9C 7P8For Sale
 MLS ID #40869385, Rod Frank, Salesperson, RE/MAX Escarpment Frank Realty. ITSO
 - C$1,239,0004 bd4 ba2k sqft1 Chatterson Dr, Hamilton, ON L9G 1B6For Sale
 MLS ID #40857306, Barbara Beers, Broker, Royal LePage Burloak Real Estate Services. ITSO
