Welcome to 34 Suter Crescent, nestled in the charming community of Dundas! This beautifully maintained home offers the perfect blend of comfort, convenience, and modern updates. Ideally located near top-rated schools, scenic conservation areas, and vibrant parks, this property provides an exceptional lifestyle for families and nature lovers alike. This big, beautiful home features 4 + 1 bedrooms, 4 bathrooms, a large living/dining room and an open concept kitchen family room. Step into the stunning backyard oasis, complete with a new concrete patio (2022), an outdoor TV, and an inviting entertainment space—perfect for hosting guests or enjoying quiet evenings under the stars. Inside, the finished basement offers additional living space, ideal for a cozy retreat or home office. The newer primary ensuite (2018) is a standout feature, boasting contemporary finishes and thoughtful design for ultimate relaxation. Other key updates include an exposed aggregate front steps and driveway (2016), a durable roof (2017), and a brand-new furnace and air conditioner (2024), ensuring peace of mind for years to come. This home is more than just a place to live—it's a lifestyle. Don't miss the opportunity to make 34 Suter Crescent your forever home! Book your showing today!
Sold for $1,220,000
C$1,220,000
34 Suter Cres, Hamilton, ON L9H 6R5
5beds
2,506sqft
Single Family Residence, Residential
Built in ----
6,055 Square Feet Lot
$-- Zestimate®
C$487/sqft
C$4,170 Estimated rent
Home value
Not available
Estimated sales range
Not available
Not available
Owner options
List your home for rent
C$4,170/mo
Rent Zestimate®
Find your next renter with Zillow Rental Manager. Plus, with online applications, you can quickly screen prospective tenants – for free.
C$4,170/mo
Rent Zestimate®
Refinance and save
C$5,158/mo
Est. payment
Refinancing to a lower rate could help reduce your monthly payments and save thousands over the life of the loan.
C$5,158/mo
Est. payment
Explore your selling options
Work with a Zillow partner agent
Leverage their expertise and Zillow's premium Showcase listings to get your home seen by more buyers.
Get startedList with your own agent
Get your home in front of millions of buyers by listing it on Zillow.
Learn how to do itSell it yourself
Take full control of how buyers see your home on Zillow by listing For Sale by Owner (FSBO).
List your homeWhat's special
Open concept kitchenStunning backyard oasisOutdoor tvInviting entertainment spaceFinished basementNewer primary ensuiteContemporary finishes
Zillow last checked:
Listing updated:
Listed by:
Cassi Smith, Salesperson,
Com/Choice Realty
Source: ITSO,MLS®#: 40726350Originating MLS®#: Cornerstone Association of REALTORS®
Facts & features
Interior
Bedrooms & bathrooms
- Bedrooms: 5
- Bathrooms: 4
- Full bathrooms: 3
- 1/2 bathrooms: 1
- Main level bathrooms: 1
Other
- Features: Ensuite, Walk-in Closet
- Level: Second
Bedroom
- Features: California Shutters, Carpet
- Level: Second
Bedroom
- Features: California Shutters, Carpet
- Level: Second
Bedroom
- Features: California Shutters, Carpet
- Level: Second
Bedroom
- Features: Carpet
- Level: Basement
Bathroom
- Features: 2-Piece
- Level: Main
Bathroom
- Features: 4-Piece
- Level: Second
Bathroom
- Features: 3-Piece
- Level: Basement
Other
- Features: 3-Piece, Tile Floors
- Level: Second
Dinette
- Features: Bay Window, California Shutters, Carpet Free, Hardwood Floor
- Level: Main
Family room
- Features: Carpet Free, Fireplace, Hardwood Floor
- Level: Main
Foyer
- Level: Main
Kitchen
- Features: Carpet Free
- Level: Main
Laundry
- Level: Main
Other
- Features: California Shutters, Carpet Free, Hardwood Floor
- Level: Main
Office
- Features: California Shutters, Carpet Free
- Level: Main
Other
- Description: WALK IN CLOSET
- Level: Second
Recreation room
- Features: Carpet
- Level: Basement
Storage
- Level: Basement
Workshop
- Level: Basement
Heating
- Forced Air
Cooling
- Central Air
Appliances
- Included: Garborator, Oven, Dishwasher, Dryer, Gas Stove, Refrigerator, Washer
- Laundry: In-Suite, Main Level, Sink
Features
- Built-In Appliances, Central Vacuum, Wet Bar, Work Bench
- Basement: Full,Finished
- Has fireplace: Yes
- Fireplace features: Family Room, Gas
Interior area
- Total structure area: 3,667
- Total interior livable area: 2,506 sqft
- Finished area above ground: 2,506
- Finished area below ground: 1,161
Property
Parking
- Total spaces: 6
- Parking features: Attached Garage, Inside Entrance, Private Drive Double Wide
- Attached garage spaces: 2
- Uncovered spaces: 4
Features
- Patio & porch: Patio
- Exterior features: Landscaped, Lighting, Year Round Living
- Has view: Yes
- View description: Garden, Trees/Woods
- Waterfront features: River/Stream
- Frontage type: West
- Frontage length: 57.53
Lot
- Size: 6,055 Square Feet
- Dimensions: 57.53 x 105.25
- Features: Urban, Ample Parking, Arts Centre, Near Golf Course, Greenbelt, Library, Park, Place of Worship, Playground Nearby, Public Transit, Quiet Area, Rec./Community Centre, Schools, Shopping Nearby, Trails
- Topography: Flat
Details
- Additional structures: None
- Parcel number: 174480039
- Zoning: R2
Construction
Type & style
- Home type: SingleFamily
- Architectural style: Two Story
- Property subtype: Single Family Residence, Residential
Materials
- Brick, Vinyl Siding
- Foundation: Poured Concrete
- Roof: Asphalt Shing
Condition
- 31-50 Years
- New construction: No
Utilities & green energy
- Sewer: Sewer (Municipal)
- Water: Municipal
- Utilities for property: Cable Available, Electricity Connected, Natural Gas Connected, Recycling Pickup, Street Lights, Phone Available
Community & HOA
Location
- Region: Hamilton
Financial & listing details
- Price per square foot: C$487/sqft
- Annual tax amount: C$7,046
- Date on market: 5/8/2025
- Inclusions: Dishwasher, Dryer, Gas Stove, Refrigerator, Washer
- Exclusions: Stand Up Freezer And Bar Fridge
- Electric utility on property: Yes
Price history
| Date | Event | Price |
|---|---|---|
| 8/25/2025 | Sold | C$1,220,000C$487/sqft |
Source: ITSO #40726350 Report a problem | ||
Public tax history
Tax history is unavailable.
Neighborhood: Turnball
Nearby homes
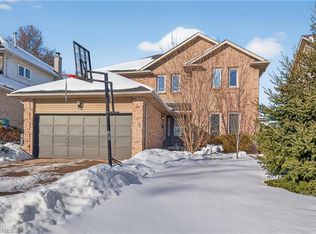
- C$1,050,0004 bd4 ba2.1k sqft5 Giffin Rd, Hamilton, ON L9H6S1Sold
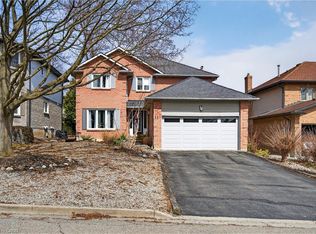
- C$909,9004 bd3 ba2k sqft11 Giffin Rd, Hamilton, ON L9H6S4Pending
- C$---- bd-- ba-- sqft92 Jerome Park Dr, Hamilton, ON L9H6H3Off Market
- C$---- bd-- ba-- sqft14 Lennard Cres, Hamilton, ON L9H6S5Off Market
- C$---- bd-- ba-- sqft27 Jerome Park Dr, Hamilton, ON L9H6G9Off Market
- C$---- bd-- ba-- sqft31 Moss Blvd #7, Hamilton, ON L9H7A6Off Market
- C$530,0003 bd3 ba1.3k sqft26 Moss Blvd #34, Hamilton, ON L9H6W7Sold
- C$---- bd-- ba-- sqft31 Moss Blvd #26, Hamilton, ON L9H7A6Off Market
Nearby schools
GreatSchools rating
No schools nearby
We couldn't find any schools near this home.
Schools provided by the listing agent
- Elementary: Swo/St. Bernadette
- High: Dundas Valley Ss/St. Mary Ss
Source: ITSO. This data may not be complete. We recommend contacting the local school district to confirm school assignments for this home.
- Ontario
- Hamilton Division
- Hamilton
- L9H 6R5
- Turnball
- 34 Suter Cres
Nearby cities
Nearby neighborhoods
Nearby zip codes
Other Hamilton Topics
