Welcome to 1 Chatterson Drive, a beautiful home nestled among mature trees on an oversized corner lot in Ancaster's prestigious Oakhill family neighbourhood. This impeccably maintained, traditional brick two-storey home features three plus one bedrooms, three and a half bathrooms, and a double car garage with parking space for four vehicles. The private property offers an outdoor oasis complete with an on-ground pool, a wrap-around deck, a gazebo, and a custom-built storage shed. Inside, the home has been thoughtfully updated over the years, showcasing a renovated family room with a cozy gas fireplace and a modern kitchen equipped with granite countertops, a spacious centre island with a breakfast bar, and warm in-floor heating. The main bathrooms and the private ensuite have all been beautifully renovated to create a fresh feel. The fully finished lower level offers a modern touch with neutral paint and new vinyl flooring. Important structural and mechanical updates bring peace of mind, including a reshingled roof, updated insulated garage doors, a pool liner, and a newly installed internal water control system in the basement. This home is completely move-in ready with an owned water heater and a washer and dryer set. Located just minutes from peaceful conservation areas, scenic hiking trails, parks, great schools, and local shopping, this property also offers easy access to major commuter roads. It is the perfect opportunity and a wonderful match for a growing family.
For sale
C$1,199,000
1 Chatterson Dr, Hamilton, ON L9G 1B6
4beds
2,035sqft
Single Family Residence, Residential
Built in 1986
5,629 Square Feet Lot
$-- Zestimate®
C$589/sqft
C$-- HOA
What's special
Oversized corner lotTraditional brick two-storey homeOn-ground poolWrap-around deckCustom-built storage shedWarm in-floor heating
- 48 days
- 23
- 2
Zillow last checked:
Listing updated:
Listed by:
Barbara Beers, Broker,
Royal LePage Burloak Real Estate Services
Source: ITSO,MLS®#: 40857306Originating MLS®#: Cornerstone Association of REALTORS®
Facts & features
Interior
Bedrooms & bathrooms
- Bedrooms: 4
- Bathrooms: 4
- Full bathrooms: 3
- 1/2 bathrooms: 1
- Main level bathrooms: 1
Other
- Level: Second
Bedroom
- Level: Second
Bedroom
- Level: Second
Bedroom
- Level: Basement
Bathroom
- Features: 2-Piece
- Level: Main
Bathroom
- Features: 3-Piece
- Level: Basement
Bathroom
- Features: 3-Piece
- Level: Second
Other
- Features: 3-Piece, Ensuite
- Level: Second
Dining room
- Level: Main
Family room
- Level: Main
Foyer
- Level: Main
Kitchen
- Level: Main
Laundry
- Level: Main
Living room
- Level: Main
Office
- Level: Main
Recreation room
- Level: Basement
Storage
- Level: Basement
Heating
- Forced Air, Natural Gas
Cooling
- Central Air
Appliances
- Included: Dishwasher, Dryer, Microwave, Range Hood, Refrigerator, Stove, Washer
- Laundry: Laundry Room, Main Level, Washer Hookup
Features
- Central Vacuum, Auto Garage Door Remote(s)
- Windows: Window Coverings
- Basement: Full,Partially Finished,Sump Pump
- Number of fireplaces: 1
- Fireplace features: Family Room, Gas
Interior area
- Total structure area: 3,101
- Total interior livable area: 2,035 sqft
- Finished area above ground: 2,035
- Finished area below ground: 1,066
Video & virtual tour
Property
Parking
- Total spaces: 6
- Parking features: Attached Garage, Garage Door Opener, Asphalt, Inside Entrance, Private Drive Double Wide
- Attached garage spaces: 2
- Uncovered spaces: 4
Features
- Stories: 2
- Patio & porch: Deck, Enclosed
- Exterior features: Landscaped, Lawn Sprinkler System, Privacy
- Has private pool: Yes
- Pool features: On Ground
- Frontage type: West
- Frontage length: 40.26
Lot
- Size: 5,629 Square Feet
- Dimensions: 40.26 x 139.84
- Features: Urban, Irregular Lot, Landscaped, Park, Place of Worship, Quiet Area, School Bus Route, Shopping Nearby
- Topography: Level
Details
- Additional structures: Gazebo, Shed(s)
- Parcel number: 174260075
- Zoning: R3-218
- Other equipment: Pool Equipment
Construction
Type & style
- Home type: SingleFamily
- Architectural style: Traditional
- Property subtype: Single Family Residence, Residential
Materials
- Brick
- Foundation: Poured Concrete
- Roof: Asphalt Shing
Condition
- 31-50 Years
- New construction: No
- Year built: 1986
Utilities & green energy
- Sewer: Sewer (Municipal)
- Water: Municipal-Metered
Community & HOA
Community
- Security: Carbon Monoxide Detector, Smoke Detector, Carbon Monoxide Detector(s), Smoke Detector(s)
Location
- Region: Hamilton
Financial & listing details
- Price per square foot: C$589/sqft
- Annual tax amount: C$9,150
- Date on market: 9/8/2026
- Inclusions: Carbon Monoxide Detector, Central Vac, Dishwasher, Dryer, Garage Door Opener, Microwave, Pool Equipment, Range Hood, Refrigerator, Smoke Detector, Stove, Washer, Window Coverings, All Light Fixtures, Window Coverings, Pool Equipment
Price history
| Date | Event | Price |
|---|---|---|
| 10/21/2026 | Price change | C$1,199,000-3.2%C$589/sqft |
Source: ITSO #40857306 Report a problem | ||
| 9/8/2026 | Listed for sale | C$1,239,000-4.6%C$609/sqft |
Source:  TRREB #X13753096 Report a problem TRREB #X13753096 Report a problem | ||
| 11/29/2021 | Listing removed | -- |
Source:  Cornerstone Association of REALTORS® - Hamilton-Burlington #H4122349 Report a problem Cornerstone Association of REALTORS® - Hamilton-Burlington #H4122349 Report a problem | ||
| 11/25/2021 | Listed for sale | C$1,299,000C$638/sqft |
Source: Cornerstone Association of REALTORS® - Hamilton-Burlington #H4122349 Report a problem | ||
Public tax history
Tax history is unavailable.
Climate risks
Neighborhood: Clearview
Nearby schools
GreatSchools rating
No schools nearby
We couldn't find any schools near this home.

Similar homes
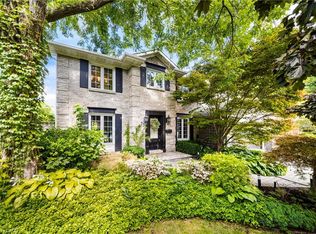
- C$1,149,0006 bd3 ba1.2k sqft28 Rousseaux St, Hamilton, ON L9G 2W5For Sale
 MLS ID #40873865, Lydia De Santis, Salesperson, Keller Williams Edge Realty. ITSO
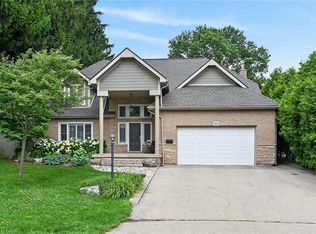
 - C$1,399,0005 bd4 ba2.5k sqft144 Lovers Ln, Hamilton, ON L9G 1G8For Sale
 MLS ID #40869397, Miguel Lima, Broker, Century 21 Heritage Group Ltd.. ITSO
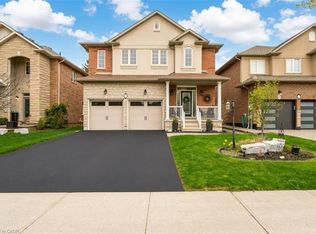
 - C$1,199,9005 bd4 ba2.5k sqft365 Valridge Dr, Hamilton, ON L9G 0B1For Sale
 MLS ID #40860022, John Giannakis, Salesperson, Skybound Realty. ITSO
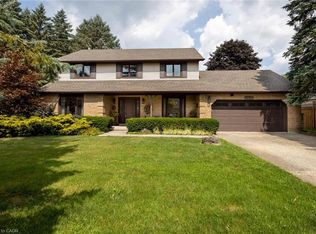
 - C$1,229,0003 bd3 ba2.3k sqft1416 Progreston Rd, Hamilton, ON L0R 1H3For Sale
 MLS ID #40873785, Drew Woolcott, Broker, RE/MAX Escarpment Realty Inc.. ITSO
