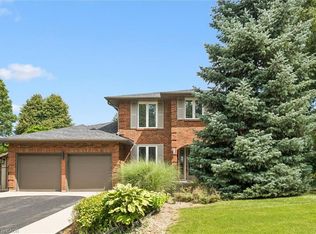
Entertainer’s Dream in Prestigious Ancaster. Welcome to this exceptional residence in one of Ancaster’s most sought-after neighbourhoods. From its striking curb appeal with mature landscaping, stone walkway and double interlock driveway, to its resort-inspired backyard oasis, this home offers elegance, comfort and entertainment. A thoughtfully designed floor plan showcases hardwood flooring, wood staircase, wall panelling, upgraded lighting, French doors, crown molding & LED potlights throughout. The gourmet custom kitchen is the heart of the home, boasting granite counters, Sub-Zero fridge, Miele gas convection oven, speed oven/microwave, built-in coffee/espresso machine, LG dishwasher, and dinette. It opens to a vaulted Great Room with skylight, gas fireplace, custom built-ins and patio doors with transom window leading to the deck for al fresco dining. An elegant dining room flows into the living room with views of the private yard. A main-level office/den and convenient laundry room complete the main level. Upstairs, the primary retreat features double closets, custom walk-in dressing room and a stunning 5-pc ensuite with Bain Ultra air jet tub, heated floors and premium finishes. Two additional bedrooms share another 5-pc bath. The fully finished lower level, with separate entrance and oak staircase, offers a recreation area with gas fireplace, 4th bedroom, and beautifully updated 5-piece bath. The private backyard paradise is the showstopper—professionally landscaped and designed for entertaining. Enjoy a 20’x40’ saltwater Martinique pool (new liner 2025, upgraded equipment 2022–2023), hot tub, 2 outdoor fireplaces, covered cabana with 30’ custom wet bar, deck, stone patio, irrigation and landscape lighting. Additional highlights: double garage with epoxy flooring and built-in shelving, Broan central vac, custom closet organizers & more. This home truly has it all—sophisticated interiors, a backyard paradise and a prime Ancaster location.
Sold for $1,542,000
C$1,542,000
73 Terrence Park Dr, Ancaster, ON L9G 4B5
4beds
2,507sqft
Single Family Residence, Residential
Built in 1983
8,415 Square Feet Lot
$-- Zestimate®
C$615/sqft
C$3,991 Estimated rent
Home value
Not available
Estimated sales range
Not available
Not available
Owner options
List your home for rent
C$3,991/mo
Rent Zestimate®
Find your next renter with Zillow Rental Manager. Plus, with online applications, you can quickly screen prospective tenants – for free.
C$3,991/mo
Rent Zestimate®
Refinance and save
C$6,519/mo
Est. payment
Refinancing to a lower rate could help reduce your monthly payments and save thousands over the life of the loan.
C$6,519/mo
Est. payment
Explore your selling options
Work with a Zillow partner agent
Leverage their expertise and Zillow's premium Showcase listings to get your home seen by more buyers.
Get startedList with your own agent
Get your home in front of millions of buyers by listing it on Zillow.
Learn how to do itSell it yourself
Take full control of how buyers see your home on Zillow by listing For Sale by Owner (FSBO).
List your homeWhat's special
Mature landscapingStone walkwayDouble interlock drivewayResort-inspired backyard oasisHardwood flooringWood staircaseWall panelling
Zillow last checked:
Listing updated:
Listed by:
Scarlett Strati, Salesperson,
RE/MAX Real Estate Centre Inc.
Source: ITSO,MLS®#: 40768258Originating MLS®#: Cornerstone Association of REALTORS®
Facts & features
Interior
Bedrooms & bathrooms
- Bedrooms: 4
- Bathrooms: 4
- Full bathrooms: 3
- 1/2 bathrooms: 1
- Main level bathrooms: 1
Other
- Description: Double Closets
- Features: Ensuite, Walk-in Closet
- Level: Second
Bedroom
- Description: Double Closets
- Level: Second
Bedroom
- Description: Double Closets
- Level: Second
Bedroom
- Level: Lower
Bathroom
- Features: 2-Piece
- Level: Main
Bathroom
- Features: 5+ Piece, Ensuite
- Level: Second
Bathroom
- Features: 5+ Piece
- Level: Second
Bathroom
- Features: 5+ Piece
- Level: Lower
Dining room
- Level: Main
Great room
- Features: Fireplace, Skylight
- Level: Main
Kitchen
- Description: Eat-in Kitchen
- Level: Main
Laundry
- Level: Main
Living room
- Level: Main
Office
- Level: Main
Recreation room
- Features: Fireplace
- Level: Lower
Storage
- Level: Lower
Storage
- Level: Lower
Utility room
- Level: Lower
Heating
- Forced Air, Natural Gas
Cooling
- Central Air
Appliances
- Included: Dishwasher, Dryer, Microwave, Refrigerator, Stove, Washer
- Laundry: Laundry Room, Main Level
Features
- Auto Garage Door Remote(s)
- Windows: Window Coverings
- Basement: Full,Finished
- Number of fireplaces: 2
Interior area
- Total structure area: 3,831
- Total interior livable area: 2,507 sqft
- Finished area above ground: 2,507
- Finished area below ground: 1,324
Property
Parking
- Total spaces: 6
- Parking features: Attached Garage, Garage Door Opener, Inside Entrance, Private Drive Double Wide
- Attached garage spaces: 2
- Uncovered spaces: 4
Features
- Patio & porch: Deck
- Exterior features: Landscaped
- Has private pool: Yes
- Pool features: Outdoor Pool, Salt Water
- Has spa: Yes
- Spa features: Hot Tub, Heated
- Fencing: Full
- Frontage type: North
- Frontage length: 60.18
Lot
- Size: 8,415 Square Feet
- Dimensions: 60.18 x 139.84
- Features: Urban, Park, Playground Nearby, Schools
Details
- Additional structures: Gazebo
- Parcel number: 174260076
- Zoning: R3-218
- Other equipment: Hot Tub Equipment, Pool Equipment
Construction
Type & style
- Home type: SingleFamily
- Architectural style: Two Story
- Property subtype: Single Family Residence, Residential
Materials
- Brick
- Foundation: Concrete Block
- Roof: Asphalt Shing
Condition
- 31-50 Years
- New construction: No
- Year built: 1983
Utilities & green energy
- Sewer: Sewer (Municipal)
- Water: Municipal
Community & HOA
Location
- Region: Ancaster
Financial & listing details
- Price per square foot: C$615/sqft
- Annual tax amount: C$8,803
- Date on market: 9/10/2025
- Inclusions: Dishwasher, Dryer, Garage Door Opener, Hot Tub, Hot Tub Equipment, Microwave, Pool Equipment, Refrigerator, Stove, Washer, Window Coverings, All Appliances, All Window Coverings, All Electrical Light Fixtures, Garage Door Opener, Pool & Pool Equipment, Hot Tub, Draft Bar Fridges, Mini Fridge, Humidifier, Central Vac, 2 Outdoor Fireplaces.
- Exclusions: Patio Heaters, Electric Fireplace In Dining Room, Tv’s And Tv Mounts
Price history
| Date | Event | Price |
|---|---|---|
| 11/12/2025 | Sold | C$1,542,000C$615/sqft |
Source: ITSO #40768258 Report a problem | ||
Public tax history
Tax history is unavailable.
Neighborhood: Clearview
Nearby homes
- C$3,688,0004 bd5 ba-- sqft94 Terrence Park Dr, Hamilton, ON L9G1C2For Sale

- C$1,239,0004 bd4 ba2k sqft1 Chatterson Dr, Hamilton, ON L9G1B6For Sale
- C$---- bd-- ba-- sqft70 Terrence Park Dr, Hamilton, ON L9G1C2Off Market
- C$3,799,0007 bd8 ba5.8k sqft126 McGregor Cres, Hamilton, ON L9G1B5For Sale

- C$---- bd-- ba-- sqft98 Hadley Dr, Hamilton, ON L9G1H2Off Market
- C$2,449,0005 bd5 ba4.1k sqft161 Lloyminn Ave, Hamilton, ON L9G1H7For Sale
- C$---- bd-- ba-- sqft92 Chatterson Dr, Hamilton, ON L9G3X2Off Market
- C$---- bd-- ba-- sqft157 Terrence Park Dr, Hamilton, ON L9G1C6Off Market
Nearby schools
GreatSchools rating
No schools nearby
We couldn't find any schools near this home.
- Ontario
- Hamilton Division
- Hamilton
- L9G 4B5
- Clearview
- 73 Terrence Park Dr
