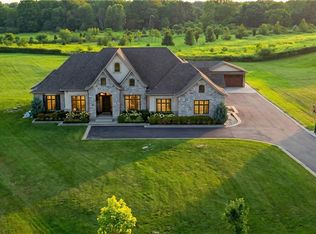
This multi-generational luxury dream home blends timeless design with superior craftsmanship, offering over 8,850 sqft. of finished living space with 7 bedrooms and 8 bathrooms on a 135-ft-wide lot in Ancaster’s prestigious Oakhill neighbourhood. Surrounded by mature trees and estate homes, the property showcases two separate garages, parking for 20+ vehicles, professional landscaping, and a commanding architectural façade. Inside, a 21-ft grand foyer with curved staircase and custom millwork sets an elegant tone, complemented by wide-plank hardwood, porcelain tile, and abundant natural light from oversized windows. The main level offers formal living and dining rooms, a private office, powder room, and one of two primary suites with backyard walk-out. At the heart of the home, a soaring family room with floor-to-ceiling windows connects to a gourmet kitchen featuring top-tier Thermador appliances, a servery, walk-in pantry, and a heated four-season sunroom with in-floor heating. Upstairs are four generous bedrooms, each with its own ensuite and heated floors, plus a convenient laundry room and a spectacular primary retreat with gas fireplace, dressing room, and spa-inspired 6-pc ensuite. A covered terrace with artificial turf extends the living space outdoors. The finished lower level offers incredible versatility for extended family living with a separate entrance, two bedrooms, two bathrooms, recreation room with gas fireplace, kitchenette, and a sound-isolated home theatre room that can be separated from the rest of the basement. The private backyard provides multiple patios under mature trees, with professional renderings available for a future pool, hot tub, and full landscaping. Smart-home features include Control4 automation, security system, 400-amp, dual furnaces & ACs, HRVs, and central vacuum with hide-a-hoses. A rare opportunity to own an Oakhill estate that combines sophistication, space, and modern functionality for today’s luxury lifestyle.
For sale
C$3,799,000
126 McGregor Cres, Hamilton, ON L9G 1B5
7beds
5,850sqft
Single Family Residence, Residential
Built in 2019
0.4 Acres Lot
$-- Zestimate®
C$649/sqft
C$-- HOA
What's special
- 131 days
- 53
- 4
Zillow last checked:
Listing updated:
Listed by:
Kevin Roger Girard, Salesperson,
Royal LePage State Realty Inc.,
Tina Girard, Salesperson,
Royal LePage State Realty Inc.
Source: ITSO,MLS®#: 40826386Originating MLS®#: Cornerstone Association of REALTORS®
Facts & features
Interior
Bedrooms & bathrooms
- Bedrooms: 7
- Bathrooms: 8
- Full bathrooms: 6
- 1/2 bathrooms: 2
- Main level bathrooms: 2
- Main level bedrooms: 1
Other
- Level: Main
Other
- Level: Second
Bedroom
- Level: Second
Bedroom
- Level: Second
Bedroom
- Level: Second
Bedroom
- Level: Basement
Bedroom
- Level: Basement
Bathroom
- Features: 4-Piece, Ensuite
- Level: Main
Bathroom
- Features: 2-Piece
- Level: Main
Bathroom
- Features: 5+ Piece, Ensuite
- Level: Second
Bathroom
- Features: 3-Piece, Ensuite
- Level: Second
Bathroom
- Features: 3-Piece, Ensuite
- Level: Second
Bathroom
- Features: 3-Piece, Ensuite
- Level: Second
Bathroom
- Features: 2-Piece
- Level: Basement
Bathroom
- Features: 3-Piece
- Level: Basement
Other
- Level: Basement
Dinette
- Level: Main
Dining room
- Level: Main
Family room
- Level: Main
Kitchen
- Level: Main
Laundry
- Level: Second
Laundry
- Level: Basement
Living room
- Level: Main
Media room
- Level: Basement
Mud room
- Level: Main
Mud room
- Level: Main
Office
- Level: Main
Other
- Level: Basement
Recreation room
- Level: Basement
Recreation room
- Level: Basement
Sunroom
- Level: Main
Heating
- Forced Air, Natural Gas
Cooling
- Central Air
Appliances
- Included: Bar Fridge, Water Heater Owned
- Laundry: In Basement, Multiple Locations, Sink, Upper Level
Features
- Auto Garage Door Remote(s), Built-In Appliances, Ceiling Fan(s), Central Vacuum, Floor Drains, In-Law Floorplan, Wet Bar
- Basement: Full,Finished,Sump Pump
- Number of fireplaces: 3
- Fireplace features: Family Room, Gas, Recreation Room
Interior area
- Total structure area: 8,850
- Total interior livable area: 5,850 sqft
- Finished area above ground: 5,850
- Finished area below ground: 3,000
Video & virtual tour
Property
Parking
- Total spaces: 20
- Parking features: Attached Garage, Asphalt, Circular Driveway, Paver Block, Private Drive Triple+ Wide
- Attached garage spaces: 3
- Uncovered spaces: 17
Features
- Stories: 2
- Patio & porch: Deck, Patio
- Exterior features: Balcony, Landscape Lighting, Landscaped, Lawn Sprinkler System
- Frontage type: North
- Frontage length: 134.94
Lot
- Size: 0.4 Acres
- Dimensions: 134.94 x 130
- Features: Urban, Irregular Lot, Airport, Near Golf Course, Highway Access, Hospital, Major Highway, Park, Place of Worship, Playground Nearby, Rec./Community Centre, School Bus Route, Schools, Shopping Nearby
- Topography: Flat
Details
- Additional structures: Shed(s)
- Parcel number: 174280011
- Zoning: R2
Construction
Type & style
- Home type: SingleFamily
- Property subtype: Single Family Residence, Residential
Materials
- Brick, Stone, Stucco
- Foundation: Poured Concrete
- Roof: Asphalt Shing
Condition
- 6-15 Years
- New construction: No
- Year built: 2019
Utilities & green energy
- Sewer: Sewer (Municipal)
- Water: Municipal
Community & HOA
Location
- Region: Hamilton
Financial & listing details
- Price per square foot: C$649/sqft
- Annual tax amount: C$27,545
- Date on market: 5/1/2026
- Inclusions: Other, Thermador: Fridge, Gas Stove, Wall Oven, Microwave, Warming Drawer, Dishwasher. Bar Fridge. Basement: Fridge, Bosch: Dishwasher, Microwave. 2 Washers, 2 Dryers. Electric Fireplace. Control4 Automati0n Equipment. Built-In Speakers. Projector And Screen. Central Vac And Attachments. Bathroom Vanity Mirrors.
Price history
| Date | Event | Price |
|---|---|---|
| 7/29/2026 | Price change | C$3,799,000-2.3%C$649/sqft |
Source: ITSO #40826386 Report a problem | ||
| 5/1/2026 | Listed for sale | C$3,888,000+11.1%C$665/sqft |
Source: ITSO #40826386 Report a problem | ||
| 11/1/2020 | Listing removed | C$3,499,000C$598/sqft |
Source: Right at Home Realty Inc Brokerage #X4891261 Report a problem | ||
| 10/14/2020 | Price change | C$3,499,000-4%C$598/sqft |
Source: Right at Home Realty Inc Brokerage #X4891261 Report a problem | ||
| 8/30/2020 | Listed for sale | C$3,645,000C$623/sqft |
Source: Right At Home Realty Inc. #X4891261 Report a problem | ||
Public tax history
Tax history is unavailable.
Climate risks
Neighborhood: Clearview
Nearby schools
GreatSchools rating
No schools nearby
We couldn't find any schools near this home.

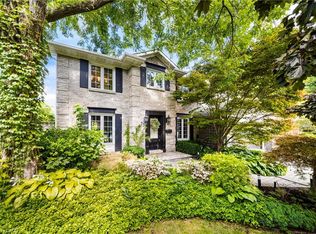
Similar homes
- C$3,995,0005 bd6 ba4.4k sqft114 Reding Rd, Hamilton, ON L9G 1M8For Sale
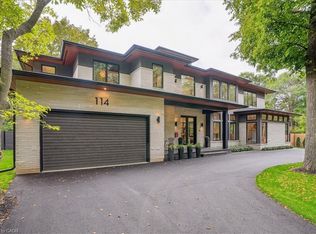 MLS ID #40861101, Kate Drozdowski, Salesperson, HOMELIFE LANDMARK REALTY INC. ITSO
 - C$3,695,0006 bd6 ba4.8k sqft100 Seneca Dr, Ancaster, ON L9G 3B8New Construction
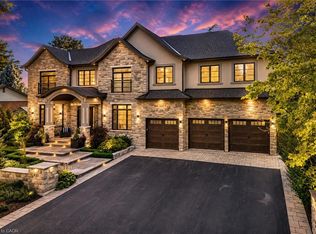 MLS ID #40834371, Kevin Roger Girard, Salesperson, Royal LePage State Realty Inc.. ITSO
 - C$4,199,9008 bd7 ba4.7k sqft353 Sulphur Springs Rd, Hamilton, ON L9G 4T7New Construction
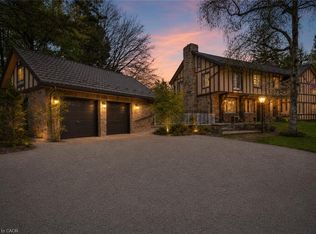 MLS ID #40829858, Jake Nicolle, Salesperson, REAL BROKER ONTARIO LTD BROKERAGE 1800R. ITSO
 - C$3,865,0005 bd5 ba4.6k sqft55 Tews Ln, Hamilton, ON L9H 7N4For Sale
 MLS ID #40822524, Dennis J. Petis, Broker, Royal LePage Macro Realty. ITSO
