Nestled on 3 acres in North Burlington, this custom-built residence offers approximately 6,146 sq. ft. of luxurious living space across two levels. A picturesque tree-lined laneway leads to an impressive estate showcasing timeless architecture, exceptional craftsmanship and exquisite finishes throughout. Featuring soaring ceilings, extensive custom millwork, rich hardwood flooring, three fireplaces and a wine room. The elegant main level offers gracious principal rooms, two private offices and a stunning gourmet kitchen with walk-in pantry. The upper level features four spacious bedrooms, each with its own private ensuite. An expansive unspoiled basement offers endless possibilities to create additional living and entertaining space tailored to your lifestyle. Spectacular outdoor amenities include an expansive covered porch, hot tub, shed and putting green. An extraordinary opportunity to enjoy privacy, sophistication and refined estate living, just minutes from Burlington and Oakville amenities. Luxury Certified.
For sale
C$3,799,000
6195 Milburough Line, Burlington, ON L7P 0C8
4beds
6,146sqft
Single Family Residence, Residential
Built in 2016
2.8 Acres Lot
$-- Zestimate®
C$618/sqft
C$348/mo HOA
What's special
Picturesque tree-lined lanewayExquisite finishes throughoutSoaring ceilingsExtensive custom millworkRich hardwood flooringThree fireplacesWine room
- 1 day
- 28
- 2
Zillow last checked:
Listing updated:
Listed by:
Elena Cipriano, Salesperson,
RE/MAX Escarpment Realty Inc.
Source: ITSO,MLS®#: 40868612Originating MLS®#: Cornerstone Association of REALTORS®
Facts & features
Interior
Bedrooms & bathrooms
- Bedrooms: 4
- Bathrooms: 5
- Full bathrooms: 5
- Main level bathrooms: 1
Other
- Level: Second
Bedroom
- Level: Second
Bedroom
- Level: Second
Bedroom
- Level: Second
Bathroom
- Features: 3-Piece
- Level: Main
Bathroom
- Features: 4-Piece
- Level: Second
Bathroom
- Features: 4-Piece
- Level: Second
Bathroom
- Features: 4-Piece
- Level: Second
Bathroom
- Features: 5+ Piece
- Level: Second
Breakfast room
- Level: Main
Den
- Level: Main
Dining room
- Level: Main
Family room
- Level: Main
Kitchen
- Level: Main
Living room
- Level: Main
Office
- Level: Main
Heating
- Forced Air-Propane
Cooling
- Central Air
Appliances
- Included: Bar Fridge, Water Heater
Features
- Auto Garage Door Remote(s), Central Vacuum
- Basement: Full,Unfinished
- Number of fireplaces: 3
Interior area
- Total structure area: 6,146
- Total interior livable area: 6,146 sqft
- Finished area above ground: 6,146
Property
Parking
- Total spaces: 24
- Parking features: Attached Garage, Asphalt, Inside Entrance, Front Yard Parking
- Attached garage spaces: 2
- Uncovered spaces: 20
Features
- Stories: 2
- Exterior features: Landscaped
- Has spa: Yes
- Spa features: Heated, Hot Tub
- Has view: Yes
- View description: Trees/Woods
- Frontage type: East
- Frontage length: 223.54
Lot
- Size: 2.8 Acres
- Dimensions: 223.54 x 546.18
- Features: Rural, Irregular Lot, Near Golf Course, Greenbelt, Landscaped, Park, Schools
- Topography: Level
Details
- Parcel number: 079680001
- Zoning: NEC DEV CONTROL AREA
Construction
Type & style
- Home type: SingleFamily
- Architectural style: Colonial
- Property subtype: Single Family Residence, Residential
Materials
- Stone, Vinyl Siding
- Foundation: Poured Concrete
- Roof: Asphalt Shing
Condition
- 6-15 Years
- New construction: No
- Year built: 2016
Utilities & green energy
- Sewer: Sewer (Municipal)
- Water: Well
Community & HOA
HOA
- Has HOA: Yes
- Amenities included: None
- Services included: Common Elements
- HOA fee: C$348 monthly
Location
- Region: Burlington
Financial & listing details
- Price per square foot: C$618/sqft
- Annual tax amount: C$18,122
- Date on market: 10/18/2026
- Inclusions: Other
Price history
| Date | Event | Price |
|---|---|---|
| 10/18/2026 | Listed for sale | C$3,799,000C$618/sqft |
Source: ITSO #40868612 Report a problem | ||
Public tax history
Tax history is unavailable.
Climate risks
Neighborhood: Rural Burlington
Nearby schools
GreatSchools rating
No schools nearby
We couldn't find any schools near this home.

Similar homes
- C$3,499,0005 bd10 ba6.8k sqft6399 Chelsea Rd, Burlington, ON L7P 0M8For Sale
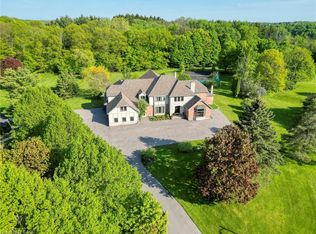 MLS ID #40865261, Charlotte Forget Langlade, Broker of Record, Re/Max Realty Specialists Inc.. ITSO
 - C$4,990,0006 bd5 ba6.8k sqft2376 Side Road 8, Burlington, ON L7P 0E6For Sale
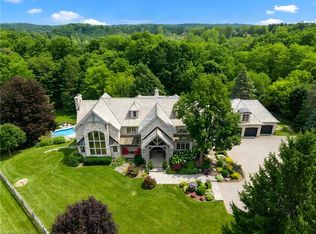 MLS ID #40865331, Karen Paul, Salesperson, Keller Williams Edge Realty. ITSO
 - C$3,999,9005 bd5 ba4k sqft1098 Lakeshore Rd W, Oakville, ON L6L 1E7For Sale
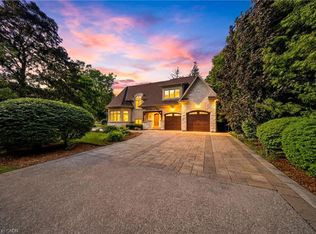 MLS ID #40872032, Ruby Gill, Salesperson, The Agency. ITSO
 - C$3,999,9995 bd5 ba3.1k sqft7295 Bell School Line, Milton, ON L9E 0N5For Sale
 MLS ID #40838235, Scott Benson, Salesperson, Real Broker Ontario Ltd.. ITSO
