A truly extraordinary estate, set on just shy of an acre in North Burlington, offering luxury and privacy. Located along the Niagara Escarpment, this chalet-inspired residence captures breathtaking panoramic views of the GTA skyline and Lake Ontario. Custom craftsmanship throughout, the home features over 5,000 sq. ft. of living space, 4 bedrooms and 6 bathrooms, soaring vaulted ceilings, rustic post-and-beam construction, a wood-burning fireplace and an elevator for accessibility. The exterior blends natural fieldstone with pine board-and-batten siding, complemented by expansive triple-pane windows and a custom metal roof. Designed for resort-style living and entertaining, the spectacular outdoor setting features a wading pool with cascading waterfall, firepit, putting green and an expansive covered deck complete with wet bar. The kitchen offers high-end appliances and a wine cooler. Ideally located near top-rated schools, shopping, restaurants, hospitals, major highways and the Bruce Trail. Whether you're seeking a private luxury retreat or a unique property offering business potential, this exceptional estate delivers an unparalleled combination of craftsmanship, amenities, views and location. Luxury Certified.
For sale
C$3,499,000
2019 Dundas St, Burlington, ON L7P 0S8
4beds
5,533sqft
Single Family Residence, Residential
Built in ----
0.93 Acres Lot
$-- Zestimate®
C$632/sqft
C$-- HOA
What's special
Custom craftsmanship throughoutSoaring vaulted ceilingsRustic post-and-beam constructionWood-burning fireplaceElevator for accessibilityExpansive triple-pane windowsCustom metal roof
- 63 days
- 69
- 5
Zillow last checked:
Listing updated:
Listed by:
Sandy Smallbone, Salesperson,
RE/MAX Escarpment Realty Inc.,
Alexandra Gowans, Salesperson,
RE/MAX Escarpment Realty Inc.
Source: ITSO,MLS®#: 40855032Originating MLS®#: Cornerstone Association of REALTORS®
Facts & features
Interior
Bedrooms & bathrooms
- Bedrooms: 4
- Bathrooms: 6
- Full bathrooms: 5
- 1/2 bathrooms: 1
- Main level bathrooms: 3
- Main level bedrooms: 1
Bedroom
- Features: 3-Piece, Ensuite
- Level: Main
Other
- Features: 5+ Piece, Ensuite, Walk-in Closet
- Level: Second
Bedroom
- Features: 3-Piece, Ensuite
- Level: Second
Bedroom
- Features: 4-Piece, Ensuite
- Level: Second
Bathroom
- Features: 2-Piece
- Level: Main
Bathroom
- Features: 3-Piece
- Level: Main
Bathroom
- Features: 3-Piece
- Level: Main
Bathroom
- Features: 3-Piece
- Level: Second
Bathroom
- Features: 4-Piece
- Level: Second
Other
- Features: 5+ Piece
- Level: Second
Bonus room
- Level: Main
Breakfast room
- Level: Main
Dining room
- Level: Main
Family room
- Level: Main
Foyer
- Level: Main
Kitchen
- Level: Main
Laundry
- Level: Second
Living room
- Features: Fireplace
- Level: Main
Other
- Level: Main
Other
- Level: Basement
Porch
- Level: Main
Recreation room
- Level: Basement
Sitting room
- Level: Second
Storage
- Level: Second
Storage
- Level: Basement
Storage
- Level: Basement
Storage
- Level: Basement
Utility room
- Level: Basement
Heating
- Fireplace-Wood, Forced Air
Cooling
- Central Air
Appliances
- Included: Bar Fridge, Water Heater Owned, Built-in Microwave, Dishwasher, Dryer, Freezer, Gas Oven/Range, Range Hood, Refrigerator, Washer, Wine Cooler
- Laundry: Upper Level
Features
- Elevator, Separate Heating Controls, Sewage Pump
- Windows: Window Coverings
- Basement: Separate Entrance,Full,Finished
- Number of fireplaces: 1
- Fireplace features: Wood Burning
Interior area
- Total structure area: 6,905
- Total interior livable area: 5,533 sqft
- Finished area above ground: 5,533
- Finished area below ground: 1,372
Video & virtual tour
Property
Parking
- Total spaces: 29
- Parking features: Attached Garage, Front Yard Parking, Private Drive Triple+ Wide
- Attached garage spaces: 4
- Uncovered spaces: 25
Features
- Stories: 2
- Patio & porch: Deck, Patio, Enclosed
- Exterior features: Balcony, Landscape Lighting
- Has private pool: Yes
- Pool features: In Ground
- Frontage type: North
- Frontage length: 148.50
Lot
- Size: 0.93 Acres
- Dimensions: 148.5 x 272.05
- Features: Rural, Near Golf Course, Greenbelt, Highway Access, Major Highway, Park, Place of Worship
Details
- Parcel number: 071960190
- Zoning: NEC DEV Control
- Other equipment: Pool Equipment
Construction
Type & style
- Home type: SingleFamily
- Architectural style: Chalet
- Property subtype: Single Family Residence, Residential
Materials
- Board & Batten Siding, Cedar, Stone
- Foundation: Block, Concrete Perimeter
- Roof: Metal
Condition
- 0-5 Years
- New construction: No
Utilities & green energy
- Sewer: Septic Tank
- Water: Cistern
Community & HOA
Community
- Security: Carbon Monoxide Detector(s), Security System, Smoke Detector(s)
Location
- Region: Burlington
Financial & listing details
- Price per square foot: C$632/sqft
- Annual tax amount: C$16,672
- Date on market: 8/17/2026
- Inclusions: Built-in Microwave, Dishwasher, Dryer, Freezer, Gas Oven/Range, Pool Equipment, Range Hood, Refrigerator, Washer, Window Coverings, Wine Cooler
Price history
| Date | Event | Price |
|---|---|---|
| 9/28/2026 | Price change | C$3,499,000-7.9%C$632/sqft |
Source:  TRREB #W13681822 Report a problem TRREB #W13681822 Report a problem | ||
| 9/10/2026 | Price change | C$3,800,000-5%C$687/sqft |
Source: ITSO #40855032 Report a problem | ||
| 8/17/2026 | Listed for sale | C$3,999,000C$723/sqft |
Source: TRREB #W13681822 Report a problem | ||
Public tax history
Tax history is unavailable.
Climate risks
Neighborhood: Rural Burlington
Nearby schools
GreatSchools rating
No schools nearby
We couldn't find any schools near this home.
Schools provided by the listing agent
- Elementary: Kilbride Ps, St Gabriel Catholic Es
- High: Dr. Frank J Hayden Ss, Notre Dame Css
Source: ITSO. This data may not be complete. We recommend contacting the local school district to confirm school assignments for this home.
Similar homes
- C$3,799,0004 bd5 ba6.1k sqft6195 Milburough Line, Burlington, ON L7P 0C8For Sale
 MLS ID #40868612, Elena Cipriano, Salesperson, RE/MAX Escarpment Realty Inc.. ITSO
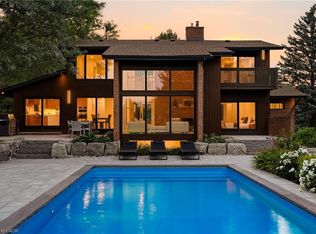
 - C$3,688,0003 bd4 ba2.7k sqft1400 Side Road 1, Burlington, ON L7P 0R9For Sale
 MLS ID #40861955, Paul Mann, Broker, RE/MAX Escarpment Realty Inc.. ITSO
 - C$3,499,0005 bd10 ba6.8k sqft6399 Chelsea Rd, Burlington, ON L7P 0M8For Sale
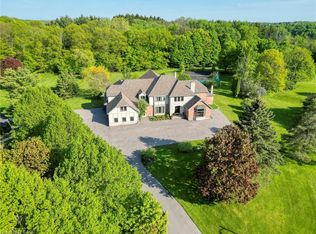 MLS ID #40865261, Charlotte Forget Langlade, Broker of Record, Re/Max Realty Specialists Inc.. ITSO
 - C$3,495,0005 bd5 ba4.3k sqft3021 Woodland Park Dr, Burlington, ON L7N 1K8For Sale
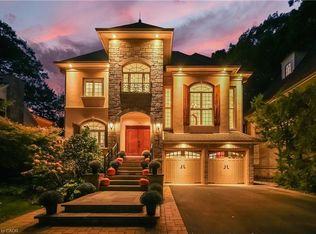 MLS ID #40868210, Duncan Harvey, Salesperson, RE/MAX Aboutowne Realty Corp.. ITSO
