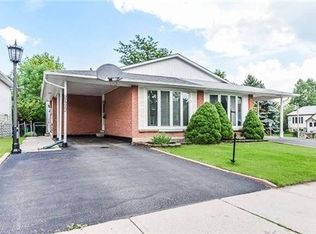
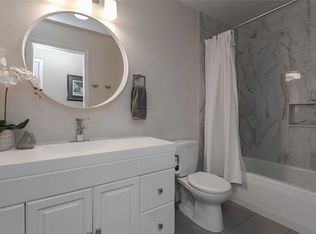
Discover this charming Brant Hills location and enjoy all the perks Burlington has to offer. Great for commuters and fun for nature lovers. Come Experience the neighbourhood and the conveniences it offers. Short distance to fabulous shopping, highways, library, Park, Place of Worship, Public Transit, Rec Centre, and schools. You will fall in love with this desirable and very spacious Four level backsplit. Quality updates like custom high end kitchen cabinets with quartz counters, subway tile backsplash and SS appliances; two gorgeous bathrooms; carpetless areas on all four levels! Three bedrooms, a lower level family room complete with fireplace and large windows. Main level living room features a big picture window makeing the area bright and fresh. Dining room overlooks Liv room and kitchen, so you can entertain easily! Even more living space presents itself in the basement level featuring a play room, private office. Updated windows and entry doors. Long double driveway is super convenient! Separate side entrance leads to side yard and backyard. This home is truly MOVE-IN. Start planning and start living!
For sale
C$859,900
2429 Overton Dr, Burlington, ON L7P 4B6
3beds
2baths
Single Family Residence
Built in ----
3,179 Square Feet Lot
$-- Zestimate®
C$--/sqft
C$-- HOA
What's special
Subway tile backsplashSs appliancesTwo gorgeous bathroomsThree bedroomsSide yard and backyard
- 9 days
- 10
- 0
Zillow last checked:
Listing updated:
Listed by:
HARVEY KALLES REAL ESTATE LTD.
Source: TRREB,MLS®#: W14089342 Originating MLS®#: Toronto Regional Real Estate Board
Facts & features
Interior
Bedrooms & bathrooms
- Bedrooms: 3
- Bathrooms: 2
Primary bedroom
- Level: Second
- Dimensions: 4.06 x 2.95
Bedroom 2
- Level: Second
- Dimensions: 2.73 x 3.97
Bedroom 3
- Level: Second
- Dimensions: 2.87 x 2.93
Dining room
- Level: Main
- Dimensions: 3.12 x 3.27
Family room
- Level: Lower
- Dimensions: 7.27 x 4.5
Kitchen
- Level: Main
- Dimensions: 3 x 3.57
Living room
- Level: Main
- Dimensions: 5.87 x 3.6
Office
- Level: Basement
- Dimensions: 2.43 x 3.42
Recreation
- Level: Basement
- Dimensions: 5.19 x 4.69
Utility room
- Level: Lower
- Dimensions: 7.35 x 2.24
Heating
- Forced Air, Gas
Cooling
- Central Air
Features
- Flooring: Carpet Free
- Basement: Full,Finished
- Has fireplace: Yes
Interior area
- Living area range: 1100-1500 null
Property
Parking
- Total spaces: 3
- Parking features: Private
- Has garage: Yes
- Has carport: Yes
Features
- Patio & porch: Patio
- Pool features: None
Lot
- Size: 3,179 Square Feet
Details
- Parcel number: 071620044
Construction
Type & style
- Home type: SingleFamily
- Property subtype: Single Family Residence
Materials
- Brick, Vinyl Siding
- Foundation: Concrete
- Roof: Asphalt Shingle
Utilities & green energy
- Sewer: Sewer
Community & HOA
Location
- Region: Burlington
Financial & listing details
- Annual tax amount: C$3,737
- Date on market: 10/16/2026
Price history
Price history is unavailable.
Public tax history
Tax history is unavailable.
Climate risks
Neighborhood: Brant Hills
Nearby schools
GreatSchools rating
No schools nearby
We couldn't find any schools near this home.
Similar homes
- C$939,0003 bd2 ba-- sqft2451 Malcolm Cres, Burlington, ON L7P 3Y7For Sale
 MLS ID #W13571144, Century 21 Miller Real Estate Ltd., Brokerage. TRREB
- C$869,9003 bd3 ba-- sqft2458 Cobbinshaw Cir, Mississauga, ON L5N 2G3For Sale
 MLS ID #W14093938, RE/MAX EXCELLENCE REAL ESTATE. TRREB
- C$859,9004 bd2 ba-- sqft134 Wakefield Rd, Milton, ON L9T 2L9For Sale
 MLS ID #W13762868, RE/MAX ABOUTOWNE REALTY CORP.. TRREB
- C$1,049,0005 bd4 ba-- sqft84 Fellowes Cres, Hamilton, ON L8B 0M1For Sale
 MLS ID #X13866650, RE/MAX ABOUTOWNE REALTY CORP.. TRREB
