Extensively updated waterfront home offering over 6900 square feet of total living space including 6 bedrooms, 4.5 baths, and three self-contained living spaces ideal for multi-generational living. Set on a rare 93 x 313 ft lot on the bay, this property delivers breathtaking views, private docking, and exceptional outdoor living. The main level features an open concept living and dining area with a wall of windows, gas fireplace, and walkout to a resort-style backyard. The custom chef’s kitchen showcases marble countertops, stainless steel appliances including a six-burner gas stove, wine, and beverage fridges, skylight, and extensive cabinetry. A main floor primary or in-law suite offers a private living area with wet bar and fireplace, a bedroom with office, nursery or dressing room, and ensuite bath. Upstairs, the luxurious primary retreat features a walk-in closet, spa-like ensuite with jetted tub, a fireplace, and private balcony overlooking the water, while three additional bedrooms provide ample space and share a gorgeous bath. The walkout lower level includes a recreation room with fireplace, kitchenette, sixth bedroom, full bath, and separate entrance. Outside, enjoy a saltwater pool, covered outdoor kitchen, multiple decks, gazebo, docks, and a boathouse with heated room—perfect as a gym or lounge. Ten-car circular driveway, double garage, and extensive updates throughout complete this exceptional lakeside offering.
For sale
C$4,498,800
624 N Shore Blvd E, Burlington, ON L7T 1X2
6beds
4,124sqft
Single Family Residence, Residential
Built in 1955
0.67 Acres Lot
$-- Zestimate®
C$1,091/sqft
C$-- HOA
What's special
Breathtaking viewsPrivate dockingExceptional outdoor livingWall of windowsGas fireplaceMarble countertopsStainless steel appliances
- 128 days |
- 94 |
- 4 |
Zillow last checked:
Listing updated:
Listed by:
Michael Brejnik, Salesperson,
Royal LePage Burloak Real Estate Services,
Jules Morris, Salesperson,
Royal LePage Burloak Real Estate Services
Source: ITSO,MLS®#: 40814223Originating MLS®#: Cornerstone Association of REALTORS®
Facts & features
Interior
Bedrooms & bathrooms
- Bedrooms: 6
- Bathrooms: 5
- Full bathrooms: 4
- 1/2 bathrooms: 1
- Main level bathrooms: 2
- Main level bedrooms: 1
Bedroom
- Features: Ensuite
- Level: Main
Other
- Features: Fireplace, Walk-in Closet, Walkout to Balcony/Deck
- Level: Second
Bedroom
- Features: Walkout to Balcony/Deck
- Level: Second
Bedroom
- Level: Second
Bedroom
- Level: Second
Bedroom
- Level: Basement
Bathroom
- Features: 2-Piece
- Level: Main
Bathroom
- Features: 3-Piece
- Level: Main
Bathroom
- Features: 3-Piece
- Level: Second
Bathroom
- Features: 4-Piece
- Level: Basement
Other
- Features: 5+ Piece
- Level: Second
Den
- Level: Main
Family room
- Features: Fireplace
- Level: Main
Game room
- Features: Walk-in Closet
- Level: Basement
Great room
- Features: Fireplace
- Level: Main
Kitchen
- Level: Main
Laundry
- Level: Main
Recreation room
- Features: Fireplace
- Level: Basement
Storage
- Level: Basement
Storage
- Level: Basement
Storage
- Level: Basement
Utility room
- Level: Basement
Heating
- Forced Air, Natural Gas
Cooling
- Central Air
Appliances
- Included: Bar Fridge, Garborator, Water Heater, Dishwasher, Dryer, Gas Stove, Range Hood, Refrigerator, Washer
- Laundry: Laundry Room, Main Level
Features
- Auto Garage Door Remote(s), In-law Capability, Wet Bar
- Windows: Window Coverings
- Basement: Walk-Out Access,Full,Finished
- Number of fireplaces: 5
- Fireplace features: Family Room, Living Room, Gas, Recreation Room, Wood Burning
Interior area
- Total structure area: 4,124
- Total interior livable area: 4,124 sqft
- Finished area above ground: 4,124
Video & virtual tour
Property
Parking
- Total spaces: 12
- Parking features: Attached Garage, Garage Door Opener, Circular Driveway, Inside Entrance, Private Drive Single Wide
- Attached garage spaces: 2
- Uncovered spaces: 10
Features
- Stories: 2
- Patio & porch: Deck
- Exterior features: Balcony, Landscaped, Lighting
- Has private pool: Yes
- Pool features: In Ground
- Has view: Yes
- View description: Water
- Has water view: Yes
- Water view: Water
- Waterfront features: Lake, Direct Waterfront, Seawall, Lake Privileges
- Body of water: Lake Ontario
- Frontage type: South
- Frontage length: 93.02
Lot
- Size: 0.67 Acres
- Dimensions: 93.02 x 313.33
- Features: Urban, Near Golf Course, Hospital, Landscaped, Major Highway, Marina, Park, Trails
Details
- Additional structures: Boat House, Gazebo, Storage
- Parcel number: 070920036
- Zoning: R2.1
- Other equipment: Pool Equipment
Construction
Type & style
- Home type: SingleFamily
- Property subtype: Single Family Residence, Residential
Materials
- Stone, Stucco
- Foundation: Concrete Perimeter
- Roof: Asphalt Shing
Condition
- 51-99 Years
- New construction: No
- Year built: 1955
Utilities & green energy
- Sewer: Sewer (Municipal)
- Water: Municipal
Community & HOA
Location
- Region: Burlington
Financial & listing details
- Price per square foot: C$1,091/sqft
- Annual tax amount: C$16,323
- Date on market: 3/27/2026
- Inclusions: Dishwasher, Dryer, Garage Door Opener, Gas Stove, Pool Equipment, Range Hood, Refrigerator, Washer, Window Coverings, Wall Oven And Microwave Convection Oven, Wine Fridge, Beverage Fridge, Garburator, Family Room Dual Beverage Fridges, Basement Fridge, Back Yard Fridge, Bbq, All Electrical Light Fixtures
Michael Brejnik, Salesperson
Michael Brejnik, Salesperson
By pressing Contact Agent, you agree that the real estate professional identified above may call/text you about your search, which may involve use of automated means and pre-recorded/artificial voices. You don't need to consent as a condition of buying any property, goods, or services. Message/data rates may apply. You also agree to our Terms of Use. Zillow does not endorse any real estate professionals. We may share information about your recent and future site activity with your agent to help them understand what you're looking for in a home.
Price history
| Date | Event | Price |
|---|---|---|
| 6/24/2026 | Price change | C$4,498,800-10%C$1,091/sqft |
Source: ITSO #40814223 Report a problem | ||
| 3/27/2026 | Listed for sale | C$4,998,800C$1,212/sqft |
Source: ITSO #40814223 Report a problem | ||
Public tax history
Tax history is unavailable.
Climate risks
Neighborhood: Aldershot
Nearby schools
GreatSchools rating
No schools nearby
We couldn't find any schools near this home.
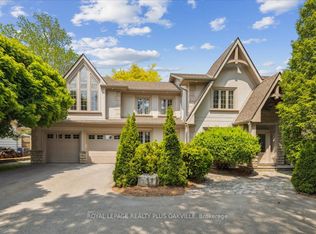
- C$2,599,9004 bd5 ba-- sqft621 N Shore Blvd E, Burlington, ON L7T1X4For Sale
- C$---- bd-- ba-- sqft614 Gayne Blvd, Burlington, ON L7T3V6Off Market
- C$---- bd-- ba-- sqft650 N Shore Blvd E, Burlington, ON L7T1X2Off Market
- C$--3 bd3 ba-- sqft641 Holt Dr, Burlington, ON L7T3N4Off Market
- C$1,350,0005 bd4 ba3.5k sqft624 Gayne Blvd, Burlington, ON L7T3V6Sold
- C$---- bd-- ba-- sqft620 King Rd, Burlington, ON L7T3K4Off Market
- C$---- bd-- ba-- sqft655 Gayne Blvd, Burlington, ON L7T3V8Off Market
- C$---- bd-- ba-- sqft626 Vanderburgh Dr, Burlington, ON L7T3W6Off Market
Similar homes
- C$4,995,0005 bd7 ba4k sqft304 Pomona Ave, Burlington, ON L7N 1T3For Sale
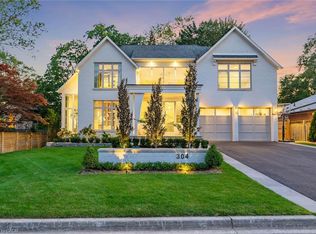 MLS ID #40827926, David Bakowsky, Salesperson, RE/MAX Escarpment Realty Inc.. ITSO
 - C$4,500,0005 bd5 ba4.3k sqft938 Governors Rd, Hamilton, ON L9H 5E3New Construction
 MLS ID #40834944, Karen Hewson, Salesperson, Keller Williams Edge Realty. ITSO
 - C$3,900,0004 bd4 ba2.9k sqft225 Saint Paul St, Burlington, ON L7R 4G9For Sale
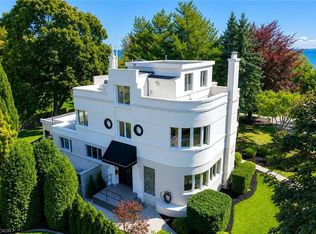 MLS ID #40841459, Drew Woolcott, Broker, RE/MAX Escarpment Realty Inc.. ITSO
 - C$3,290,0006 bd6 ba3.4k sqft3083 Lakeshore Rd, Burlington, ON L7N 1A3For Sale
 MLS ID #40827007, Nicholas Kazan, Broker, RE/MAX Escarpment Realty Inc.. ITSO
 - C$4,650,0005 bd5 ba4k sqft1098 Lakeshore Rd W, Oakville, ON L6L 1E7For SaleMLS ID #40842845, Ruby Gill, Salesperson, The Agency. ITSO
- C$4,675,0005 bd4 ba2.7k sqft3346 Lakeshore Rd W, Oakville, ON L6L 6S6For SaleMLS ID #40841313, Alex Irish, Salesperson, RE/MAX Escarpment Realty Inc.. ITSO
- C$3,949,0004 bd5 ba3.6k sqft287 Macdonald Rd, Oakville, ON L6J 2A6For SaleMLS ID #40851190, Alex Irish, Salesperson, RE/MAX Escarpment Realty Inc.. ITSO
- C$4,199,9005 bd5 ba3.1k sqft7295 Bell School Line, Milton, ON L9E 0N5For SaleMLS ID #40838235, Scott Benson, Salesperson, Real Broker Ontario Ltd.. ITSO
- C$2,895,0005 bd4 ba4.3k sqft249 Lakeside Ave, Burlington, ON L7N 1Y4For SaleMLS ID #40850986, Lisa Ann Weber, Salesperson, CENTURY 21 MILLER DAVIES REAL ESTATE LTD.. ITSO
- C$2,650,0004 bd4 ba3.3k sqft373 Torrance St, Burlington, ON L7R 2R7For SaleMLS ID #40824043, Stephen Marsden, Salesperson, Right at Home Realty. ITSO
- C$3,999,9004 bd5 ba6.1k sqft6195 Milburough Line, Burlington, ON L7P 0C8For SaleMLS ID #40836615, Savdeep Singh, Broker, CENTURY 21 PROPERTY ZONE REALTY INC. ITSO
- C$3,388,8004 bd4 ba3.5k sqft1309 Beaufort Dr, Burlington, ON L7P 4V9For SaleMLS ID #40832622, Ivica Jukica, Salesperson, RE/MAX Escarpment Realty Inc.. ITSO
- C$4,750,0005 bd6 ba4.9k sqft28 Millcreek Ct, Hamilton, ON L9G 4Z3For SaleMLS ID #40843389, Drew Woolcott, Broker, RE/MAX Escarpment Realty Inc.. ITSO
- C$2,495,0005 bd4 ba3.7k sqft868 Danforth Pl, Burlington, ON L7T 1S2For SaleMLS ID #40812451, Sandy Mackay, Salesperson, Real Broker Ontario Ltd.. ITSO
- C$4,595,0006 bd6 ba4.1k sqft481 Chartwell Rd, Oakville, ON L6J 4A6For SaleMLS ID #40811124, Brad Miller, Broker, Century 21 Miller Real Estate Ltd.. ITSO
- C$2,999,9004 bd5 ba3.2k sqft234 Brookfield Ave, Burlington, ON L7N 1T8For SaleMLS ID #40810448, Michael Brejnik, Salesperson, Royal LePage Burloak Real Estate Services. ITSO
- C$2,959,0004 bd5 ba2.6k sqft720 Mountain Brow Rd W, Burlington, ON L7P 4X8For SaleMLS ID #40828667, Michael Brejnik, Salesperson, Royal LePage Burloak Real Estate Services. ITSO
- C$2,269,9993 bd3 ba2.2k sqft313 Lakeview Ave, Burlington, ON L7N 1Y9For SaleMLS ID #40827573, Sherry Police, Broker, J.M. Edwards Associates Inc.. ITSO
- C$3,998,0005 bd7 ba4.1k sqft102 Concession 11 E, Flamborough, ON L8B 1H8For SaleMLS ID #40834164, Jeff Ham, Salesperson, REVEL Realty Inc. ITSO
- C$2,499,0006 bd3 ba2.3k sqft270 Poplar Dr, Burlington, ON L7L 2N4For SaleMLS ID #40845064, Drew Woolcott, Broker, RE/MAX Escarpment Realty Inc.. ITSO
