Renovated Bungalow W/ Walk-Out Basement Features 4+1 Beds & 7 Baths & Parking for 12+ Cars. TheGrandEntry Greets You W/ Vaulted 11ftCeilings, Premium Vinyl Flooring, & Pot Lights Throughout The MainLevel.The Open-Concept Dining Room & Chefs Kitchen Boast An OversizedSit-Up Island, Quartz Countertops, Top-Tier B/I S/S Appliances, A W/I Pantry, & A Coffee Bar. The Formal Living Room, Create A Cozy SpaceForFamily Gatherings. The Family Room Features Vaulted Ceilings, Floor-To-Ceiling Windows &A Gas Fireplace.The Primary Suite Offers A W/I Closet & A 5-Piece Ensuite, Dbl Vanity, & Glass Shower. 3 Well-Appointed Beds W/Their Own Ensuites. A Main Level Mudroom W/Laundry Area &Garage Access,Completes The Main Level. The Lower Level Featuring 8ft Ceilings, Above-Grade Windows, Pot Lights, & B/I Speakers. The Rec Room Provides Ample Space For Entertaining Friends & Family W/ A Wet Bar. AnAdditional Bedroom & Office Make A Great Space For Guests OrTh. An Oversized Flex Space Offers A GreatPlayroom W/ Ample Storage & A 4pc Bathroom. Head Outside To The Custom-Built Pergola W/ Wired-InHeaters, Pot Lights, B/I Speakers, &A Ceiling Fan, Perfect For Summer Dinners Overlooking The Resort-Style Backyard. It Is A TrueEntertainers Dream, Featuring An Inground Saltwater Pool W/ A Waterslide, A Putting Green, & A Custom-Built Cabana W/Outdoor Kitchen &Wood-Burning Fireplace. The Expansive2500 Sqft Detached Garage/Shop Features A Man Cave, 3-pc Bathroom, & Ample Storage. Ideal ForThoseWho Cherish Tranquility & A Slower Pace Of Life, ThisProperty Is Protected By Partial Conservation Land,Providing A Serene Setting AndUnparalleled Privacy. With Trails, Farms, And Conservation Areas, It's A Haven For Nature Lovers And Outdoor Enthusiasts. With Easy Access ToMajor Highways, This Is A TrueDream Home Within Close Proximity To All Necessities And Amenities A like.
For sale
C$3,998,000
102 Concession 11 E, Flamborough, ON L8B 1H8
5beds
4,176sqft
Single Family Residence, Residential
Built in 1995
4 Acres Lot
$-- Zestimate®
C$957/sqft
C$-- HOA
What's special
Premium vinyl flooringOpen-concept dining roomOversized sit-up islandQuartz countertopsCoffee barFloor-to-ceiling windowsGas fireplace
- 53 days |
- 42 |
- 1 |
Zillow last checked:
Listing updated:
Listed by:
Jeff Ham, Salesperson,
REVEL Realty Inc,
Christy Lee D Oliveira, Broker Manager,
REVEL Realty Inc
Source: ITSO,MLS®#: 40834164Originating MLS®#: Cornerstone Association of REALTORS®
Facts & features
Interior
Bedrooms & bathrooms
- Bedrooms: 5
- Bathrooms: 7
- Full bathrooms: 6
- 1/2 bathrooms: 1
- Main level bathrooms: 5
- Main level bedrooms: 4
Other
- Features: 5+ Piece, Coffered Ceiling(s), Ensuite, Fireplace, Walk-in Closet
- Level: Main
Bedroom
- Description: Bedroom 2
- Features: 3-Piece, Ensuite, Vinyl Flooring, Walk-in Closet
- Level: Main
Bedroom
- Description: Bedroom 3
- Features: 4-Piece, Ensuite, Vinyl Flooring
- Level: Main
Bedroom
- Description: Bedroom 4
- Features: 3-Piece, Ensuite, Walk-in Closet
- Level: Main
Bedroom
- Description: Window, Closet
- Features: Laminate
- Level: Basement
Bathroom
- Description: 2nd Bedroom Ensuite
- Features: 3-Piece, Ensuite
- Level: Main
Bathroom
- Description: 4th Bedroom Ensuite
- Features: 3-Piece, Ensuite
- Level: Main
Bathroom
- Description: 3rd Bedroom Ensuite
- Features: 4-Piece, Ensuite
- Level: Main
Bathroom
- Description: Power Room
- Features: 2-Piece
- Level: Main
Bathroom
- Description: Primary Ensuite
- Features: 5+ Piece, Ensuite
- Level: Main
Bathroom
- Features: 3-Piece
- Level: Basement
Bathroom
- Features: 3-Piece
- Level: Basement
Dining room
- Description: Combined With Kitchen, Open Concept
- Features: Vaulted Ceiling(s), Vinyl Flooring
- Level: Main
Family room
- Description: Overlooks Backyard
- Features: Fireplace, Vaulted Ceiling(s), Vinyl Flooring
- Level: Main
Kitchen
- Description: B/I Appliances, Coffee Bar, Pot Lights, Quartz Countertops
- Features: Double Vanity, Open Concept, Pantry, Professionally Designed, Vinyl Flooring
- Level: Main
Living room
- Description: Pot Lights
- Features: Vaulted Ceiling(s), Vinyl Flooring
- Level: Main
Mud room
- Description: Combined With Laundry, Garage Access
- Features: Finished, Laundry
- Level: Main
Office
- Description: Pot Lights, Window
- Features: Laminate
- Level: Basement
Other
- Description: Playroom, Walk out
- Features: Laminate
- Level: Basement
Recreation room
- Features: Fireplace, Laminate, Wet Bar
- Level: Basement
Heating
- Forced Air, Propane
Cooling
- Central Air
Appliances
- Included: Range, Water Heater Owned, Water Softener, Built-in Microwave, Dishwasher, Dryer, Hot Water Tank Owned, Range Hood, Refrigerator, Washer
- Laundry: Laundry Room, Main Level, Sink
Features
- Central Vacuum, Auto Garage Door Remote(s), Built-In Appliances, Ceiling Fan(s)
- Windows: Window Coverings
- Basement: Walk-Out Access,Full,Finished,Sump Pump
- Number of fireplaces: 3
- Fireplace features: Family Room, Propane, Recreation Room, Other
Interior area
- Total structure area: 7,211
- Total interior livable area: 4,176 sqft
- Finished area above ground: 4,176
- Finished area below ground: 3,035
Video & virtual tour
Property
Parking
- Total spaces: 14
- Parking features: Attached Garage, Detached Garage, Garage Door Opener, Circular Driveway, Private Drive Double Wide
- Attached garage spaces: 2
- Uncovered spaces: 12
Features
- Stories: 1
- Patio & porch: Deck, Porch
- Exterior features: Backs on Greenbelt, Landscaped, Lighting, Privacy
- Has private pool: Yes
- Pool features: In Ground, Salt Water
- Has spa: Yes
- Spa features: Hot Tub
- Has view: Yes
- View description: Clear, Trees/Woods
- Frontage type: North
- Frontage length: 278.97
Lot
- Size: 4 Acres
- Dimensions: 278.97 x 624.31
- Features: Rural, Paved, Ample Parking, Near Golf Course, Greenbelt, Highway Access, Landscaped, Major Highway, Open Spaces, Park
- Topography: Open Space,Wooded/Treed
Details
- Additional structures: Gazebo, Workshop
- Parcel number: 175240019
- Zoning: P6,P7
- Other equipment: Hot Tub Equipment, Pool Equipment
Construction
Type & style
- Home type: SingleFamily
- Architectural style: Bungalow
- Property subtype: Single Family Residence, Residential
Materials
- Stone, Wood Siding
- Foundation: Unknown
- Roof: Asphalt Shing
Condition
- 31-50 Years
- New construction: No
- Year built: 1995
Utilities & green energy
- Sewer: Septic Tank
- Water: Drilled Well
- Utilities for property: Internet Other
Community & HOA
Community
- Security: Alarm System
Location
- Region: Flamborough
Financial & listing details
- Price per square foot: C$957/sqft
- Annual tax amount: C$11,730
- Date on market: 5/29/2026
- Inclusions: Built-in Microwave, Central Vac, Dishwasher, Dryer, Garage Door Opener, Hot Tub, Hot Tub Equipment, Hot Water Tank Owned, Pool Equipment, Range Hood, Refrigerator, Washer, Window Coverings, Other, X2 Furnaces, X2ac Units, X2 Hwt, Water Softener (Impression Series), Reverse Osmosis System, Cvac, X2-100 Amp Panels, All New Septic (2021), Sump Pump. All Elf's, Window Coverings, Automatic Blinds(Primary, Familyroom, 2nd Bedroom&dining Room), All B/I Appliances, Washer & Dryer(Lg), B/I Bbq, Pool Slide, All Pool & Hot Tub Equip., Play Structure, Exterior Cameras (Unmonitored), Outdoor Heaters.
- Exclusions: Removable Fence Around Pool (Negotiable), Pool Table (Negotiable), Shelving In Furnace Room, All Tv's &Wall Mounts, Fridge& Freezerin Garage, Chest Freezer In Basement, Safe.
Jeff Ham, Salesperson
Jeff Ham, Salesperson
(647) 404-4220
By pressing Contact Agent, you agree that the real estate professional identified above may call/text you about your search, which may involve use of automated means and pre-recorded/artificial voices. You don't need to consent as a condition of buying any property, goods, or services. Message/data rates may apply. You also agree to our Terms of Use. Zillow does not endorse any real estate professionals. We may share information about your recent and future site activity with your agent to help them understand what you're looking for in a home.
Price history
| Date | Event | Price |
|---|---|---|
| 5/29/2026 | Listed for sale | C$3,998,000C$957/sqft |
Source: ITSO #40834164 Report a problem | ||
Public tax history
Tax history is unavailable.
Climate risks
Neighborhood: L8B
Nearby schools
GreatSchools rating
No schools nearby
We couldn't find any schools near this home.
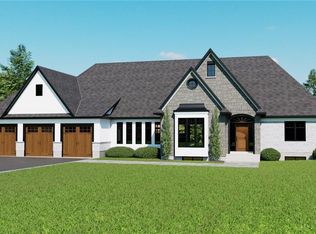
- C$1,869,9004 bd3 ba2.9k sqft12 Weyburn Way, Hamilton, ON L8N2Z7For Sale
- C$---- bd-- ba-- sqft20 Wildan Dr, Hamilton, ON L8N2Z7Off Market
- C$---- bd-- ba-- sqft44 Fireside Dr, Hamilton, ON L8N2Z7Off Market
- C$---- bd-- ba-- sqft13 Wildan Dr, Hamilton, ON L8N2Z7Off Market
- C$1,897,9003 bd2 ba2.3k sqft15 Logan Ct, Hamilton, ON L8N2Z7For Sale
- C$---- bd-- ba-- sqft11 Logan Ct, Hamilton, ON L8N2Z7Off Market
- C$1,300,0005 bd4 ba2k sqft15 Coachman Cres, Hamilton, ON L8N2Z7Sold
- C$---- bd-- ba-- sqft9 Coachman Cres, Hamilton, ON L8N2Z7Off Market
Similar homes
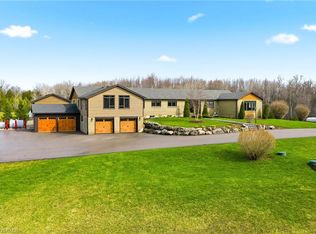
- C$3,649,0005 bd6 ba3.2k sqft1371 10th Concession Rd W, Puslinch, ON N0B 2J0For Sale
 MLS ID #40821643, Drew Woolcott, Broker, RE/MAX Escarpment Realty Inc.. ITSO
 - C$3,495,0005 bd6 ba4.4k sqft18 Elder Cres, Ancaster, ON L0R 1R0New Construction
 MLS ID #40835828, Kevin Roger Girard, Salesperson, Royal LePage State Realty Inc.. ITSO
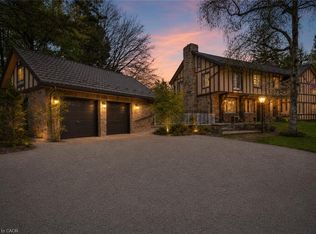
 - C$4,199,9008 bd7 ba4.7k sqft353 Sulphur Springs Rd, Hamilton, ON L9G 4T7New Construction
 MLS ID #40829858, Jake Nicolle, Salesperson, REAL BROKER ONTARIO LTD BROKERAGE 1800R. ITSO
 - C$4,150,0005 bd6 ba4.4k sqft114 Reding Rd, Hamilton, ON L9G 1M8For Sale
 MLS ID #40850133, Kate Drozdowski, Salesperson, HOMELIFE LANDMARK REALTY INC. ITSO
 - C$4,199,9005 bd5 ba3.1k sqft7295 Bell School Line, Milton, ON L9E 0N5For SaleMLS ID #40838235, Scott Benson, Salesperson, Real Broker Ontario Ltd.. ITSO
- C$3,500,0003 bd3 ba3.1k sqft7196 McNiven Rd, Milton, ON L0P 1B0For SaleMLS ID #40829736, Vickie Cooper, Salesperson, RE/MAX Escarpment Realty Inc.. ITSO
- C$2,299,9004 bd4 ba3.2k sqft2092 State Highway 6, Puslinch, ON N0B 2J0For SaleMLS ID #40831145, Lisa Milroy, Salesperson, RE/MAX Escarpment Realty Inc.. ITSO
- C$2,980,0005 bd6 ba4.8k sqft1670 Medad Springs Ct, Burlington, ON L7P 0B7For SaleMLS ID #40813066, Elena Cipriano, Salesperson, RE/MAX Escarpment Realty Inc.. ITSO
- C$1,999,9005 bd4 ba2.8k sqft3918 Maddaugh Rd, Puslinch, ON N0B 2J0For SaleMLS ID #40840449, Drew Woolcott, Broker, RE/MAX Escarpment Realty Inc.. ITSO
- C$4,750,0005 bd6 ba4.9k sqft28 Millcreek Ct, Hamilton, ON L9G 4Z3For SaleMLS ID #40843389, Drew Woolcott, Broker, RE/MAX Escarpment Realty Inc.. ITSO
- C$2,099,0005 bd4 ba2.8k sqft2255 Mohawk Trl, Milton, ON L0P 1B0For SaleMLS ID #40841050, Jeff Ham, Salesperson, REVEL Realty Inc. ITSO
- C$2,995,0005 bd6 ba3.8k sqft6805 Concession Rd #2, Puslinch, ON N3C 2V4For SaleMLS ID #40834665, Andrew Nogueira, Salesperson, RE/MAX REAL ESTATE CENTRE INC.. ITSO
- C$3,495,0004 bd5 ba3.6k sqft50 Autumn Cir, Halton Hills, ON L0P 1H0For SaleMLS ID #40819154, Lisa Hartsink, Broker of Record, Coldwell Banker Elevate Realty, Brokerage. ITSO
- C$2,749,0006 bd4 ba3.1k sqft41 Shakespeare Rd, Hamilton, ON L9H 7R5For SaleMLS ID #40824926, Drew Woolcott, Broker, RE/MAX Escarpment Realty Inc.. ITSO
- C$2,699,7774 bd3 ba3.1k sqft1119 Powerline Rd E, Hamilton, ON L0R 1T0For SaleMLS ID #40843800, Matthew Adeh, Broker, RE/MAX Escarpment Realty Inc.. ITSO
- C$3,470,0005 bd4 ba4.3k sqft132 Chancery Dr, Hamilton, ON L9G 4M2For SaleMLS ID #40814243, Rob Golfi, Salesperson, RE/MAX Escarpment Golfi Realty Inc.. ITSO
- C$3,195,0004 bd4 ba3k sqft101 Deerpath Rd, Cambridge, ON N1T 1H7For SaleMLS ID #40841574, Faisal Susiwala, Broker of Record, RE/MAX TWIN CITY FAISAL SUSIWALA REALTY. ITSO
- C$2,299,0007 bd4 ba3.2k sqft6 Iris Ct, Hamilton, ON L0R 1H3For SaleMLS ID #40808558, Jay Lee, Salesperson, RE/MAX Real Estate Centre Inc.. ITSO
- C$3,695,0006 bd6 ba4.8k sqft100 Seneca Dr, Ancaster, ON L9G 3B8New ConstructionMLS ID #40834371, Kevin Roger Girard, Salesperson, Royal LePage State Realty Inc.. ITSO
- C$3,888,0007 bd8 ba5.8k sqft126 McGregor Cres, Hamilton, ON L9G 1B5For SaleMLS ID #40826386, Kevin Roger Girard, Salesperson, Royal LePage State Realty Inc.. ITSO
