Welcome to this exquisitely renovated 3+1 bedroom, 3.5 bathroom bungalow nestled in the prestigious and tranquil Wildan Estates. Main Floor offers a beautiful and new open concept great room with gourmet Kitchen, featuring high-end stainless steel appliances, custom cabinetry, and quartz countertops with huge kitchen island with seating, ideal for culinary enthusiasts. New hardwood flooring throughout. Spacious living area with a cozy fireplace and custom built-ins and dining room with sliding doors leading to fantastic sunroom with skylights. Primary Bedroom offers a luxurious ensuite bathroom and 2 closets for ample storage space. Main floor also has 2 additional spacious bedrooms and 4 piece bathroom. The office can also easily be converted to 4th bedroom on main floor. Functional mudroom with built-in bench seating. Lower Level has a generously sized bedroom with a private ensuite, perfect for guests or extended family. Lower level is also a great space to entertain with a games room complete with a pool table, a dedicated workout area, ample storage, and a well-appointed laundry room. Situated on a prime corner lot with a newly installed aluminum fence. Enjoy your evenings in your hot tub or enjoy a fire in your lovely patio area with seating and private garden. A spacious two-car garage and ample driveway parking. Recently added R60 insulation in attic. Located in a great neighborhood, this home is in close proximity to parks, reputable schools, and essential amenities, making it a perfect choice for families seeking both luxury and convenience. This move-in-ready bungalow is a rare find! Don't miss the opportunity to make it your own.
Sold for $1,300,000
C$1,300,000
15 Coachman Cres, Hamilton, ON L8N 2Z7
5beds
2,039sqft
Single Family Residence, Residential
Built in 1975
0.54 Acres Lot
$-- Zestimate®
C$638/sqft
C$4,021 Estimated rent
Home value
Not available
Estimated sales range
Not available
Not available
Owner options
List your home for rent
C$4,021/mo
Rent Zestimate®
Find your next renter with Zillow Rental Manager. Plus, with online applications, you can quickly screen prospective tenants – for free.
C$4,021/mo
Rent Zestimate®
Refinance and save
C$5,496/mo
Est. payment
Refinancing to a lower rate could help reduce your monthly payments and save thousands over the life of the loan.
C$5,496/mo
Est. payment
Explore your selling options
Work with a Zillow partner agent
Leverage their expertise and Zillow's premium Showcase listings to get your home seen by more buyers.
Get startedList with your own agent
Get your home in front of millions of buyers by listing it on Zillow.
Learn how to do itSell it yourself
Take full control of how buyers see your home on Zillow by listing For Sale by Owner (FSBO).
List your homeWhat's special
Zillow last checked:
Listing updated:
Listed by:
Gaby Leveille, Broker,
Real Broker Ontario Ltd.
Source: ITSO,MLS®#: 40714863Originating MLS®#: Cornerstone Association of REALTORS®
Facts & features
Interior
Bedrooms & bathrooms
- Bedrooms: 5
- Bathrooms: 4
- Full bathrooms: 3
- 1/2 bathrooms: 1
- Main level bathrooms: 3
- Main level bedrooms: 4
Bedroom
- Level: Main
Other
- Features: Ensuite
- Level: Main
Bedroom
- Level: Main
Bedroom
- Level: Main
Bedroom
- Features: Ensuite
- Level: Basement
Bathroom
- Features: 2-Piece
- Level: Main
Bathroom
- Features: 4-Piece
- Level: Main
Bathroom
- Features: 3-Piece
- Level: Basement
Other
- Features: 3-Piece
- Level: Main
Dining room
- Features: Hardwood Floor, Sliding Doors
- Level: Main
Game room
- Level: Lower
Kitchen
- Features: Hardwood Floor
- Level: Main
Living room
- Features: Fireplace, Hardwood Floor
- Level: Main
Recreation room
- Level: Basement
Sunroom
- Features: Skylight
- Level: Main
Heating
- Forced Air, Natural Gas
Cooling
- Central Air
Appliances
- Included: Bar Fridge, Water Heater, Water Softener, Built-in Microwave, Dishwasher, Dryer, Refrigerator, Stove, Washer
- Laundry: In-Suite, Lower Level
Features
- Central Vacuum
- Windows: Window Coverings
- Basement: Full,Finished,Sump Pump
- Number of fireplaces: 1
- Fireplace features: Family Room, Insert, Gas
Interior area
- Total structure area: 2,039
- Total interior livable area: 2,039 sqft
- Finished area above ground: 2,039
Property
Parking
- Total spaces: 8
- Parking features: Attached Garage, Private Drive Double Wide
- Attached garage spaces: 2
- Uncovered spaces: 6
Features
- Patio & porch: Patio
- Has spa: Yes
- Spa features: Hot Tub, Heated
- Frontage type: South
- Frontage length: 117.12
Lot
- Size: 0.54 Acres
- Dimensions: 117.12 x 200
- Features: Urban, Park, Quiet Area
- Topography: Level,Wooded/Treed
Details
- Parcel number: 175240150
- Zoning: S1
Construction
Type & style
- Home type: SingleFamily
- Architectural style: Bungalow
- Property subtype: Single Family Residence, Residential
Materials
- Block
- Foundation: Concrete Block
- Roof: Asphalt Shing
Condition
- 31-50 Years
- New construction: No
- Year built: 1975
Utilities & green energy
- Sewer: Septic Tank
- Water: Municipal
Community & HOA
Location
- Region: Hamilton
Financial & listing details
- Price per square foot: C$638/sqft
- Annual tax amount: C$6,400
- Date on market: 4/8/2025
- Inclusions: Built-in Microwave, Dishwasher, Dryer, Hot Tub, Refrigerator, Stove, Washer, Window Coverings, Bar Fridge, Fridge/Freezer In Garage, And Pool Table
- Exclusions: Freezer In The Basement, Shelves In The Basement Storage Room, 2 Cupboards In Garage (On The Right)
Price history
| Date | Event | Price |
|---|---|---|
| 7/7/2025 | Sold | C$1,300,000C$638/sqft |
Source: ITSO #40714863 Report a problem | ||
Public tax history
Tax history is unavailable.
Neighborhood: Freelton
Nearby homes
- C$---- bd-- ba-- sqft13 Wildan Dr, Hamilton, ON L8N2Z7Off Market
- C$1,089,9004 bd2 ba-- sqft12 Huntsman Gate, Hamilton, ON L8N2Z7For Sale

- C$---- bd-- ba-- sqft20 Wildan Dr, Hamilton, ON L8N2Z7Off Market
- C$1,289,9993 bd2 ba-- sqft18 Fireside Dr, Hamilton, ON L8N2Z7For Sale
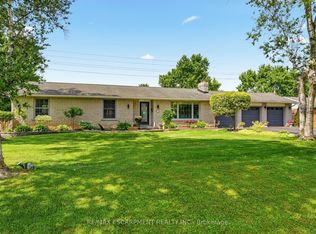
- C$969,0003 bd3 ba-- sqft22 Fireside Dr, Hamilton, ON L8N2Z7For Sale
- C$---- bd-- ba-- sqft44 Fireside Dr, Hamilton, ON L8N2Z7Off Market
- C$1,500,0005 bd4 ba2.1k sqft20 Savona Cres, Hamilton, ON L8N2Z7Sold
- C$1,690,0005 bd4 ba2.4k sqft7 Gavin Dr, Hamilton, ON L8B0Z2Sold
Nearby schools
GreatSchools rating
No schools nearby
We couldn't find any schools near this home.
- Ontario
- Hamilton Division
- Hamilton
- L8N 2Z7
- Freelton
- 15 Coachman Cres
