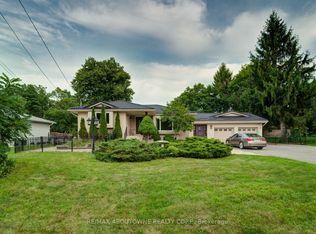
Welcome to this exceptional executive bungalow in the highly sought-after Wildan Estates, one of Flamborough's most prestigious communities. Situated on a beautifully landscaped half-acre lot with an impressive 100-foot frontage, this extensively renovated home offers a rare combination of luxury, space, and functionality. The stunning curb appeal is matched by an equally impressive interior, featuring elegant finishes, thoughtfully updated living spaces, and a fully finished basement that provides exceptional versatility for family living and entertaining. Completing this remarkable property is the highly coveted 3-car garage-an increasingly rare feature that sets this home apart. Surrounded by executive homes and just minutes from shopping, dining, schools, and major commuter routes, this is a rare opportunity to own a turnkey bungalow in one of Flamborough's most desirable neighbourhoods.
For sale
C$1,289,999
18 Fireside Dr, Hamilton, ON L8N 2Z7
3beds
2baths
Single Family Residence
Built in ----
0.51 Acres Lot
$-- Zestimate®
C$--/sqft
C$-- HOA
What's special
Beautifully landscaped half-acre lotExtensively renovated homeStunning curb appealElegant finishesThoughtfully updated living spacesFully finished basement
- 100 days
- 30
- 2
Zillow last checked:
Listing updated:
Listed by:
RE/MAX ESCARPMENT REALTY INC.
Source: TRREB,MLS®#: X13512366 Originating MLS®#: Toronto Regional Real Estate Board
Originating MLS®#: Toronto Regional Real Estate BoardFacts & features
Interior
Bedrooms & bathrooms
- Bedrooms: 3
- Bathrooms: 2
Primary bedroom
- Level: Main
- Dimensions: 7.21 x 3.3
Bedroom 2
- Level: Main
- Dimensions: 3.05 x 2.74
Bedroom 3
- Level: Main
- Dimensions: 5.46 x 3.66
Dining room
- Level: Main
- Dimensions: 3.1 x 3.07
Exercise room
- Level: Main
- Dimensions: 3.15 x 2.9
Family room
- Level: Basement
- Dimensions: 6.38 x 5.36
Kitchen
- Level: Main
- Dimensions: 5.31 x 3.07
Living room
- Level: Main
- Dimensions: 7.39 x 4.01
Heating
- Forced Air, Gas
Cooling
- Central Air
Features
- Primary Bedroom - Main Floor, Guest Accommodations
- Flooring: Carpet Free
- Basement: Finished,Full
- Has fireplace: Yes
- Fireplace features: Living Room
Interior area
- Living area range: 1100-1500 null
Video & virtual tour
Property
Parking
- Total spaces: 10
- Parking features: Garage
- Has garage: Yes
Features
- Pool features: None
Lot
- Size: 0.51 Acres
- Features: Fenced Yard, Golf, Park
Details
- Additional structures: Shed
- Parcel number: 175240133
Construction
Type & style
- Home type: SingleFamily
- Architectural style: Bungalow
- Property subtype: Single Family Residence
Materials
- Brick
- Foundation: Concrete
- Roof: Asphalt Shingle
Utilities & green energy
- Sewer: Septic
Community & HOA
Location
- Region: Hamilton
Financial & listing details
- Annual tax amount: C$6,447
- Date on market: 7/2/2026
Price history
Price history is unavailable.
Public tax history
Tax history is unavailable.
Climate risks
Neighborhood: Freelton
Nearby schools
GreatSchools rating
No schools nearby
We couldn't find any schools near this home.


Similar homes
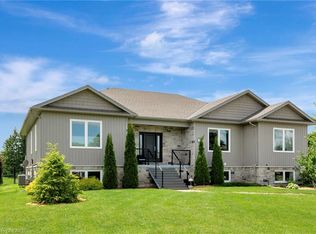
- C$969,0003 bd3 ba-- sqft22 Fireside Dr, Hamilton, ON L8N 2Z7For Sale
 MLS ID #X13835128, HC REALTY GROUP INC.. TRREB
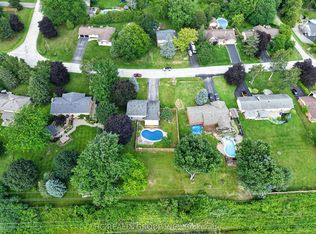
 - C$1,249,9005 bd3 ba-- sqft100 Chudleigh St, Hamilton, ON L8B 0B9For Sale
 MLS ID #X13874688, Bradbury Estate Realty Inc., Brokerage. TRREB
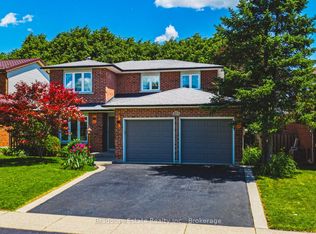
 - C$1,419,9004 bd2 ba-- sqft330 Concession 5 Rd W, Hamilton, ON L8B 1M4For Sale
 MLS ID #X13596924, CAPITAL NORTH REALTY CORPORATION. TRREB

 - C$1,049,0004 bd3 ba-- sqft178 Carlisle Rd, Hamilton, ON L0R 1H2For Sale
 MLS ID #X13729682, RE/MAX ABOUTOWNE REALTY CORP.. TRREB
