Welcome to this Stunning and meticulously maintained detached home offering space, comfort, and income potential. perfectly blending comfort, functionality, and opportunity. Featuring 4 spacious bedrooms on the second floor, it s perfect for growing families. A standout feature is the Legal 2-room basement apartment with a separate entrance and its own laundry ideal for extended family or rental income. The main floor boasts a bright open-concept living and dining area, a separate family room, and a modern kitchen with granite countertops, backsplash, center island, and stainless steel appliances. Walk out to a private backyard with an inground saltwater pool and awning perfect for summer. Upstairs, the primary bedroom offers a peaceful retreat with a walk-in closet and a private Ensuite. A versatile loft space adds even more room for a home office, reading nook, or play area. Close to parks, schools, shopping, and transit, with quick access to Highways 401 and 407.
For sale
C$1,288,000
1244 Field Dr, Milton, ON L9T 6G4
6beds
4baths
Single Family Residence
Built in ----
4,247 Square Feet Lot
$-- Zestimate®
C$--/sqft
C$-- HOA
What's special
Separate family room
- 89 days
- 12
- 1
Zillow last checked:
Listing updated:
Listed by:
RE/MAX REAL ESTATE CENTRE INC.
Source: TRREB,MLS®#: W13579542 Originating MLS®#: Toronto Regional Real Estate Board
Originating MLS®#: Toronto Regional Real Estate BoardFacts & features
Interior
Bedrooms & bathrooms
- Bedrooms: 6
- Bathrooms: 4
Primary bedroom
- Level: Second
- Dimensions: 6.08 x 3.61
Bedroom 2
- Level: Second
- Dimensions: 3.63 x 3
Bedroom 3
- Level: Second
- Dimensions: 4.21 x 3
Bedroom 4
- Level: Second
- Dimensions: 4.44 x 3.59
Bedroom 5
- Level: Basement
- Dimensions: 3.65 x 3.9
Den
- Level: Basement
- Dimensions: 3.84 x 4.21
Dining room
- Level: Main
- Dimensions: 4.42 x 5.03
Family room
- Level: Main
- Dimensions: 4.57 x 3.65
Kitchen
- Level: Main
- Dimensions: 9.53 x 4.84
Laundry
- Level: Main
- Dimensions: 0 x 0
Living room
- Level: Main
- Dimensions: 4.42 x 5.03
Other
- Level: Main
- Dimensions: 0 x 0
Heating
- Forced Air, Gas
Cooling
- Central Air
Appliances
- Included: Water Heater
Features
- Flooring: Carpet Free
- Basement: Finished,Separate Entrance
- Has fireplace: Yes
- Fireplace features: Natural Gas
Interior area
- Living area range: 2000-2500 null
Video & virtual tour
Property
Parking
- Total spaces: 4
- Parking features: Available, Garage Door Opener
- Has garage: Yes
Features
- Stories: 2
- Has private pool: Yes
- Pool features: In Ground
Lot
- Size: 4,247 Square Feet
- Features: Library, Other, Park, Public Transit, School
Details
- Parcel number: 250741393
Construction
Type & style
- Home type: SingleFamily
- Property subtype: Single Family Residence
Materials
- Brick, Stone
- Foundation: Poured Concrete
- Roof: Asphalt Shingle
Utilities & green energy
- Sewer: Sewer
Community & HOA
Location
- Region: Milton
Financial & listing details
- Annual tax amount: C$6,087
- Date on market: 7/17/2026
Price history
Price history is unavailable.
Public tax history
Tax history is unavailable.
Climate risks
Neighborhood: Clarke
Nearby schools
GreatSchools rating
No schools nearby
We couldn't find any schools near this home.


Similar homes
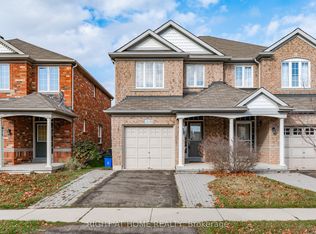
- C$1,195,0006 bd4 ba-- sqft879 Bennett Blvd, Milton, ON L9T 6X9For Sale
 MLS ID #W13738510, CITYSCAPE REAL ESTATE LTD.. TRREB
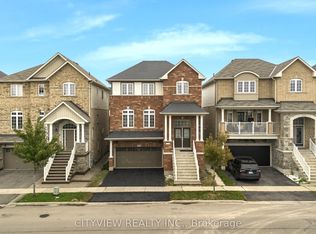
 - C$1,350,0007 bd5 ba-- sqft715 Casarin Cres, Milton, ON L9T 2W3For Sale
 MLS ID #W13781824, REALTY ONE GROUP FLAGSHIP. TRREB
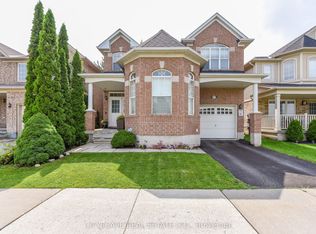
 - C$1,249,0005 bd3 ba-- sqft277 Potts Ter, Milton, ON L9T 0X6For Sale
 MLS ID #W13851614, REAL BROKER ONTARIO LTD.. TRREB
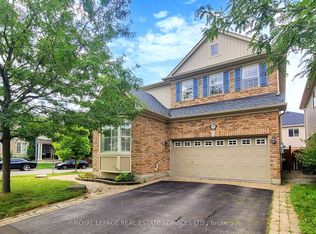
 - C$1,129,0004 bd4 ba-- sqft659 Hood Ter, Milton, ON L9T 0H1For Sale
 MLS ID #W13571082, ROYAL LEPAGE REAL ESTATE SERVICES LTD.. TRREB
