Welcome to 1219 Houston Drive - a beautifully maintained Great Gulf Homes 3-bedroom, 3-bathroom, 2-storey semi-detached home nestled on a quiet, family-friendly street in Milton's desirable Clarke community. Offering approximately 1,447 square feet of thoughtfully designed living space, this freehold home features a bright, open-concept main level ideal for both everyday family living and entertaining. The modern kitchen flows seamlessly into the principal living and dining areas, while a separate powder room and walkout to a private, fully fenced patio add convenience and extend the living space outdoors. Upstairs, the spacious primary bedroom features a large walk-in closet and private 4-piece ensuite, complemented by two additional well-proportioned bedrooms. The unfinished basement offers a functional layout and an excellent opportunity to create additional living space tailored to your needs. Conveniently located close to shopping, schools, parks, recreation, public transit and major highways, this home combines a welcoming residential setting with easy access to everything Milton has to offer. An excellent opportunity for first-time buyers, growing families, downsizers or investors looking for freehold home ownership in an established Milton neighbourhood.
For sale
C$849,900
1219 Houston Dr, Milton, ON L9T 6G3
3beds
3baths
Single Family Residence
Built in ----
2,300 Square Feet Lot
$-- Zestimate®
C$--/sqft
C$-- HOA
What's special
Bright open-concept main levelSeparate powder roomSpacious primary bedroomLarge walk-in closetTwo additional well-proportioned bedrooms
- 52 days
- 22
- 2
Zillow last checked:
Listing updated:
Listed by:
RIGHT AT HOME REALTY INC.
Source: TRREB,MLS®#: W13801382 Originating MLS®#: Toronto Regional Real Estate Board
Facts & features
Interior
Bedrooms & bathrooms
- Bedrooms: 3
- Bathrooms: 3
Primary bedroom
- Level: Second
- Dimensions: 5.87 x 3.3
Bedroom 2
- Level: Second
- Dimensions: 4.63 x 2.49
Bedroom 3
- Level: Second
- Dimensions: 3.96 x 2.42
Dining room
- Level: Main
- Dimensions: 3.29 x 2.22
Foyer
- Level: Main
- Dimensions: 5.87 x 3.3
Kitchen
- Level: Main
- Dimensions: 2.99 x 2.93
Laundry
- Level: Basement
- Dimensions: 3.96 x 1.54
Living room
- Level: Main
- Dimensions: 5.12 x 5.07
Recreation
- Level: Basement
- Dimensions: 12.27 x 3.44
Heating
- Forced Air, Gas
Cooling
- Central Air
Appliances
- Included: Instant Hot Water
Features
- Central Vacuum
- Flooring: Carpet Free
- Basement: Unfinished
- Has fireplace: No
Interior area
- Living area range: 1100-1500 null
Property
Parking
- Total spaces: 2
- Parking features: Private, Garage Door Opener
- Has garage: Yes
Features
- Stories: 2
- Pool features: None
Lot
- Size: 2,300 Square Feet
- Features: Rec./Commun.Centre, Public Transit, Hospital
Details
- Parcel number: 250741440
- Other equipment: Sump Pump
Construction
Type & style
- Home type: SingleFamily
- Property subtype: Single Family Residence
Materials
- Brick
- Foundation: Poured Concrete
- Roof: Asphalt Shingle
Utilities & green energy
- Sewer: Sewer
Community & HOA
Location
- Region: Milton
Financial & listing details
- Annual tax amount: C$3,800
- Date on market: 9/18/2026
Price history
Price history is unavailable.
Public tax history
Tax history is unavailable.
Climate risks
Neighborhood: Clarke
Nearby schools
GreatSchools rating
No schools nearby
We couldn't find any schools near this home.

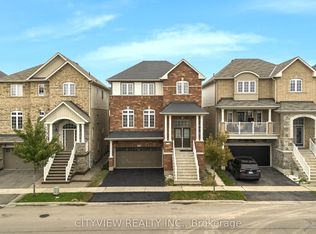

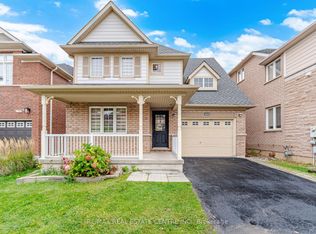
Similar homes
- C$899,0003 bd3 ba-- sqft523 Laking Ter, Milton, ON L9T 9J2New Construction
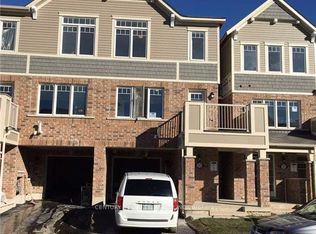 MLS ID #W14152286, CENTURY 21 GREEN REALTY INC.. TRREB
- C$874,9003 bd3 ba-- sqft802 Stark Cir, Milton, ON L9T 6Y7For Sale
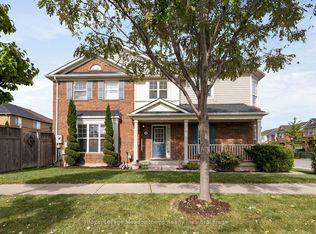 MLS ID #W13883122, Royal LePage Meadowtowne Realty Inc., Brokerage. TRREB
- C$859,0003 bd3 ba-- sqft677 Irving Ter, Milton, ON L9T 6H6For Sale
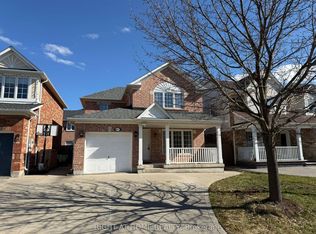 MLS ID #W13046262, RIGHT AT HOME REALTY INC.. TRREB
- C$869,0003 bd3 ba-- sqft1008 Cooper Ave, Milton, ON L9T 5W7For Sale
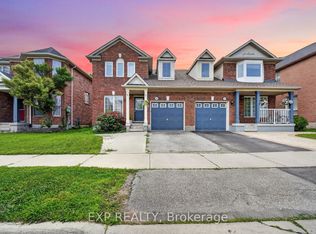 MLS ID #W13757418, EXP REALTY. TRREB
