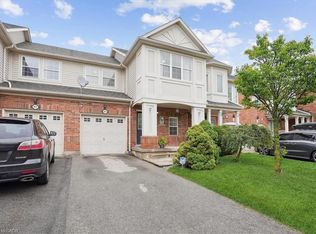
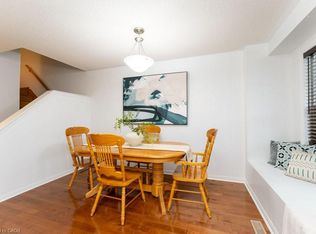
Welcome to this beautifully maintained 3-bedroom freehold townhome, ideally situated on a quiet street in the family-friendly community of Milton. From the moment you arrive, you'll appreciate the warmth and welcoming atmosphere of this wonderful neighbourhood.The inviting open-concept main floor features hardwood flooring throughout and a stylish kitchen complete with a large island, quartz countertops and a walkout to a spacious deck, perfect for entertaining. Upstairs offers three generously sized bedrooms, including a spacious primary retreat with a walk-in closet and semi-ensuite bathroom.The finished basement provides additional living space with a large recreation room and a comfortable home office. Just steps away, enjoy beautiful green space and access to fantastic walking and biking trails.Conveniently located close to schools, transit, shopping, and easy access to Highways 401 and 407. Milton offers an exceptional family-oriented lifestyle with everything you need close to home. A wonderful place to put down roots!Book your private viewing with confidence.
For sale
C$749,900
852 Stark Cir, Milton, ON L9T 6Y7
3beds
2baths
Townhouse
Built in ----
1,822 Square Feet Lot
$-- Zestimate®
C$--/sqft
C$-- HOA
What's special
Quiet streetInviting open-concept main floorHardwood flooring throughoutStylish kitchenLarge islandQuartz countertopsThree generously sized bedrooms
- 5 hours
- 3
- 0
Zillow last checked:
Listing updated:
Listed by:
ONE PERCENT REALTY LTD.
Source: TRREB,MLS®#: W14161788 Originating MLS®#: Toronto Regional Real Estate Board
Facts & features
Interior
Bedrooms & bathrooms
- Bedrooms: 3
- Bathrooms: 2
Primary bedroom
- Level: Second
- Dimensions: 4.27 x 3.38
Bedroom 2
- Level: Second
- Dimensions: 3.05 x 2.72
Dining room
- Level: Main
- Dimensions: 3.76 x 3.33
Kitchen
- Level: Main
- Dimensions: 2.67 x 3.33
Office
- Level: Basement
- Dimensions: 2.44 x 2.29
Heating
- Forced Air, Gas
Cooling
- Central Air
Appliances
- Included: Water Heater Owned
Features
- Basement: Finished
- Has fireplace: No
Interior area
- Living area range: 1100-1500 null
Property
Parking
- Total spaces: 2
- Parking features: Private
- Has garage: Yes
Features
- Stories: 2
- Pool features: None
Lot
- Size: 1,822 Square Feet
Details
- Parcel number: 249364829
Construction
Type & style
- Home type: Townhouse
- Property subtype: Townhouse
Materials
- Aluminum Siding, Brick
- Foundation: Concrete
- Roof: Asphalt Shingle
Utilities & green energy
- Sewer: Sewer
Community & HOA
Location
- Region: Milton
Financial & listing details
- Annual tax amount: C$3,763
- Date on market: 11/9/2026
Price history
Price history is unavailable.
Public tax history
Tax history is unavailable.
Climate risks
Neighborhood: Beaty
Nearby schools
GreatSchools rating
No schools nearby
We couldn't find any schools near this home.

Similar homes
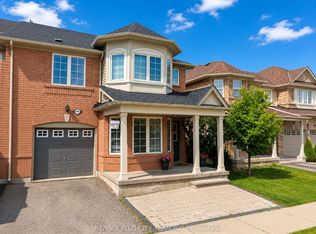
- C$760,0003 bd3 ba-- sqft821 Bennett Blvd, Milton, ON L9T 6X9For Sale
 MLS ID #W14107428, CENTURY 21 GREEN REALTY INC.. TRREB
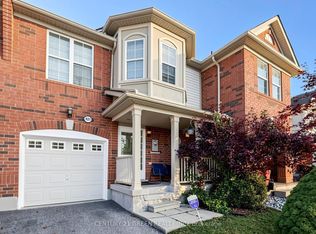
- C$749,9003 bd3 ba-- sqft838 McKay Cres, Milton, ON L9T 6L2For Sale
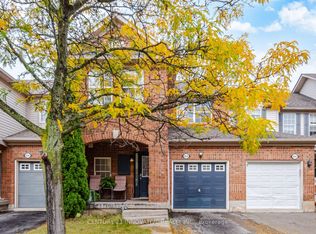 MLS ID #W14104726, CENTURY 21 INNOVATIVE REALTY INC.. TRREB
- C$799,9003 bd3 ba-- sqft1591 Moira Cres S, Milton, ON L9E 1X8For Sale
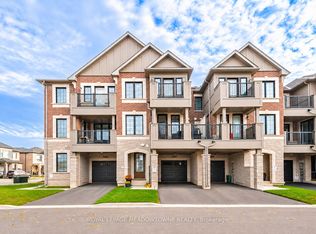 MLS ID #W14154024, ROYAL LEPAGE MEADOWTOWNE REALTY. TRREB
- C$717,0002 bd2 ba-- sqft937 Burrows Gate, Milton, ON L9T 0K7For Sale
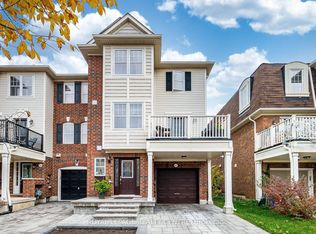 MLS ID #W14149032, ROYAL LEPAGE REALTY CENTRE. TRREB
