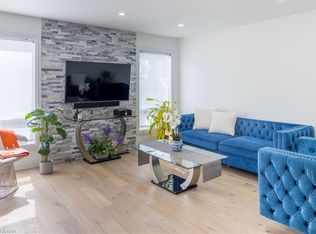
Welcome to 897 McKay Crescent! This beautifully refreshed freehold townhome offers 3 bedrooms, 2 bathrooms, 3 parking spots and appx 1,153 sq. ft. of comfortable living space. The main floor showcases hardwood flooring, custom built-ins in the living room, pot lights, and a modern kitchen featuring white cabinetry, quartz countertops, dual sinks, an updated stainless steel stove (2024) updated dishwasher (2025) , a spacious pantry, and a breakfast bar. You'll appreciate the comfort of a Google Home smart thermostat, allowing you to effortlessly manage your home's temperature from your phone, whether you're at home or away. As you ascend to the second level, you'll notice the elegant wainscoting going up the staircase. Here, you'll find 3 bedrooms, 1 full bathroom, hardwood flooring, new contemporary light fixtures, and California shutters for added privacy. The basement is unfinished but waiting for your personal touch, with a new LG washer and dryer added for more convenience to your everyday routine. Step outside to a beautifully landscaped backyard perfect for outdoor entertainment and easily to maintain. Conveniently located near highway 401, Milton District Hospital, Go Train, Toronto Premium Outlet Mall, Parks, Schools, and Restaurants.
For sale
C$899,999
897 McKay Cres, Milton, ON L9T 6L3
3beds
2baths
Townhouse
Built in ----
1,840 Square Feet Lot
$-- Zestimate®
C$--/sqft
C$-- HOA
What's special
Hardwood flooringPot lightsModern kitchenWhite cabinetryQuartz countertopsDual sinksUpdated stainless steel stove
- 2 days
- 6
- 1
Zillow last checked:
Listing updated:
Listed by:
EXP REALTY
Source: TRREB,MLS®#: W14138090 Originating MLS®#: Oakville, Milton & District Real Estate Board
Facts & features
Interior
Bedrooms & bathrooms
- Bedrooms: 3
- Bathrooms: 2
Primary bedroom
- Level: Second
- Dimensions: 3.05 x 4.27
Bedroom 2
- Level: Second
- Dimensions: 2.74 x 3.05
Bedroom 3
- Level: Second
- Dimensions: 3.05 x 2.74
Bathroom
- Level: Main
- Dimensions: 1.46 x 1.4
Kitchen
- Level: Main
- Dimensions: 3.96 x 3.05
Heating
- Forced Air, Gas
Cooling
- Central Air
Features
- Flooring: Carpet Free
- Basement: Unfinished
- Has fireplace: No
Interior area
- Living area range: 1100-1500 null
Property
Parking
- Total spaces: 3
- Parking features: Private
- Has garage: Yes
Features
- Stories: 2
- Pool features: None
Lot
- Size: 1,840 Square Feet
Details
- Parcel number: 249364097
Construction
Type & style
- Home type: Townhouse
- Property subtype: Townhouse
Materials
- Brick, Vinyl Siding
- Foundation: Concrete
- Roof: Shingle
Utilities & green energy
- Sewer: Sewer
Community & HOA
Location
- Region: Milton
Financial & listing details
- Annual tax amount: C$3,650
- Date on market: 11/2/2026
Price history
Price history is unavailable.
Public tax history
Tax history is unavailable.
Climate risks
Neighborhood: Beaty
Nearby schools
GreatSchools rating
No schools nearby
We couldn't find any schools near this home.


Similar homes
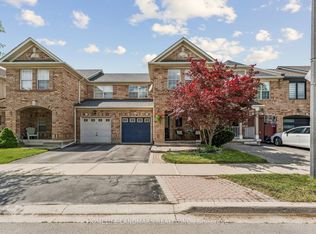
- C$829,9003 bd3 ba-- sqft1080 Cooper Ave, Milton, ON L9T 6A9For Sale
 MLS ID #W14083830, HOMELIFE LANDMARK REALTY INC.. TRREB
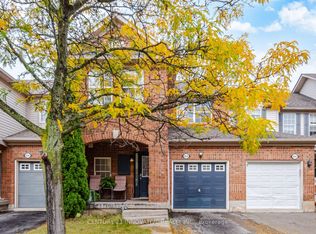
- C$749,9003 bd3 ba-- sqft838 McKay Cres, Milton, ON L9T 6L2For Sale
 MLS ID #W14104726, CENTURY 21 INNOVATIVE REALTY INC.. TRREB
- C$760,0003 bd3 ba-- sqft821 Bennett Blvd, Milton, ON L9T 6X9For Sale
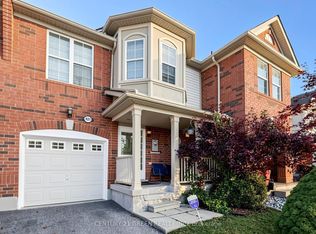 MLS ID #W14107428, CENTURY 21 GREEN REALTY INC.. TRREB
- C$899,9993 bd3 ba-- sqft1149 Barr Cres, Milton, ON L9T 6X8For Sale
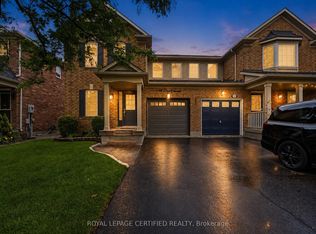 MLS ID #W13746242, ROYAL LEPAGE CERTIFIED REALTY. TRREB
