Stunning Mattamy-built 4-bedroom, 3-bathroom corner freehold townhouse in a desirable Milton neighbourhood! Featuring beautiful brick exterior, charming architecture, and welcoming covered front porch. Bright, spacious layout with smooth ceilings, laminate and carpet flooring, and a versatile den with upgraded door, perfect for a home office. Modern kitchen boasts upgraded granite countertops and island, stainless steel fridge, electric stove, and dishwasher. Includes washer, dryer, all existing window coverings, and light fixtures. Spacious garage with additional storage. Gas pipeline installed. Leased tankless hot water heater replaced in 2025 following a recall. Conveniently located near schools, parks, shopping, and essential amenities. Perfect for growing families, first-time buyers, or investors. Don't miss this fantastic opportunity!
For sale
C$779,000
873 Cactus Point E, Milton, ON L9E 1S1
4beds
3baths
Townhouse
Built in ----
1,231 Square Feet Lot
$-- Zestimate®
C$--/sqft
C$-- HOA
What's special
Corner freehold townhouseBeautiful brick exteriorCharming architectureWelcoming covered front porchBright spacious layoutSmooth ceilingsLaminate and carpet flooring
- 8 hours
- 4
- 0
Zillow last checked:
Listing updated:
Listed by:
YES REALTY INC.
Source: TRREB,MLS®#: W14115630 Originating MLS®#: Toronto Regional Real Estate Board
Facts & features
Interior
Bedrooms & bathrooms
- Bedrooms: 4
- Bathrooms: 3
Primary bedroom
- Description: Primary Bedroom
- Level: Third
- Area: 130 Square Meters
- Area source: Other
- Dimensions: 10.00 x 13.00
Bedroom 2
- Description: Bedroom 2
- Level: Third
- Area: 78.4 Square Meters
- Area source: Other
- Dimensions: 9.80 x 8.00
Bedroom 3
- Description: Bedroom 3
- Level: Third
- Area: 78.4 Square Meters
- Area source: Other
- Dimensions: 9.80 x 8.00
Bedroom 4
- Description: Bedroom 4
- Level: Ground
- Area: 86.32 Square Meters
- Area source: Other
- Dimensions: 8.30 x 10.40
Dining room
- Description: Dining Room
- Level: Second
- Area: 74.7 Square Meters
- Area source: Other
- Dimensions: 8.30 x 9.00
Family room
- Description: Family Room
- Level: Second
- Area: 144.16 Square Meters
- Area source: Other
- Dimensions: 10.60 x 13.60
Kitchen
- Description: Kitchen
- Level: Second
- Area: 102.66 Square Meters
- Area source: Other
- Dimensions: 8.70 x 11.80
Laundry
- Description: Laundry
- Level: Second
- Area: 0 Square Meters
- Area source: Other
Heating
- Forced Air, Gas
Cooling
- Central Air
Features
- Other
- Basement: None
- Has fireplace: No
Interior area
- Living area range: 1500-2000 null
Property
Parking
- Total spaces: 2
- Parking features: Private
- Has attached garage: Yes
Features
- Stories: 3
- Pool features: None
Lot
- Size: 1,231 Square Feet
- Features: Irregular Lot
Details
- Parcel number: 250780863
Construction
Type & style
- Home type: Townhouse
- Property subtype: Townhouse
- Attached to another structure: Yes
Materials
- Brick
- Foundation: Concrete
- Roof: Asphalt Shingle
Utilities & green energy
- Sewer: Sewer
Community & HOA
Location
- Region: Milton
Financial & listing details
- Annual tax amount: C$3,382
- Date on market: 10/26/2026
Price history
Price history is unavailable.
Public tax history
Tax history is unavailable.
Climate risks
Neighborhood: Cobban
Nearby schools
GreatSchools rating
No schools nearby
We couldn't find any schools near this home.

Similar homes
- C$799,9003 bd3 ba-- sqft821 Bennett Blvd, Milton, ON L9T 6X9For Sale
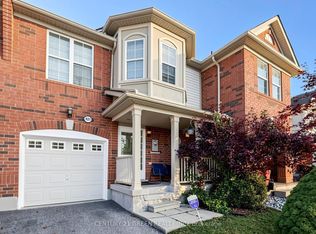 MLS ID #W14107428, CENTURY 21 GREEN REALTY INC.. TRREB
- C$866,0004 bd3 ba-- sqft998 Balsam Ct, Milton, ON L9E 1R5For Sale
 MLS ID #W14082016, ROYAL LEPAGE REAL ESTATE SERVICES LTD.. TRREB
- C$749,9003 bd3 ba-- sqft838 McKay Cres, Milton, ON L9T 6L2For Sale
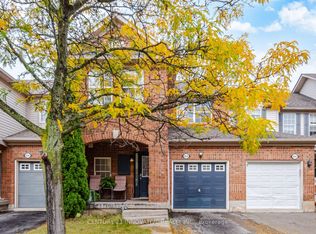 MLS ID #W14104726, CENTURY 21 INNOVATIVE REALTY INC.. TRREB
- C$780,0004 bd3 ba-- sqft1554 Labine Point, Milton, ON L9E 1V5For Sale
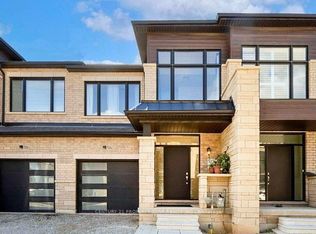 MLS ID #W13763754, CENTURY 21 PROPERTY ZONE REALTY INC.. TRREB
