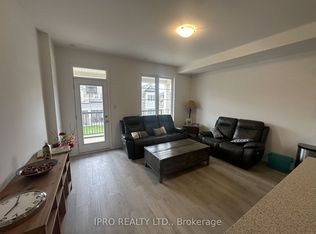
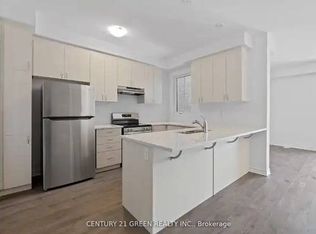
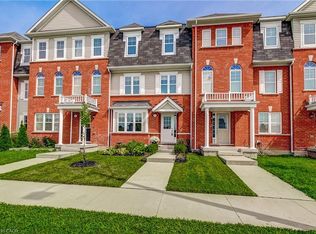
Welcome to 78-1317 Lerchie Way—the largest model available, expertly crafted for modern living and elevated entertaining. Offering 1,622 sq. ft. of sun-drenched space, this stunning townhome greets you on the ground level with ultimate everyday convenience, featuring direct garage access and a smart "stop & drop" zone to keep daily life organized. Up on the main floor, soaring 9-foot ceilings, sleek pot lights, and expansive windows flood the open-concept layout with natural light. The seamlessly integrated dining area and corner family room extend effortlessly to a private balcony, creating the ideal setting for morning coffee or relaxing evening breezes. Culinary enthusiasts will fall in love with the chef-inspired kitchen, complete with a walk-in pantry, generous breakfast bar, contemporary layout options, and a stylishly placed powder room. Upstairs serves as a peaceful retreat, highlighted by a private primary bedroom with walk-in closet and an ensuite bath, alongside bedroom-level laundry that makes routine chores a breeze. Nestled in a family-friendly neighborhood just steps from local parks, transit, and top-rated schools—including Craig Kielburger Secondary School—you are also only minutes from the Milton GO Station, major highways (401/407), and premium shopping. This exceptional property delivers an uncompromised blend of luxury, functionality, and great location.
For sale
C$799,799
1317 Leriche Way #78, Milton, ON L9E 0H5
3beds
1,622sqft
Row/Townhouse, Residential
Built in 2024
930 Square Feet Lot
$-- Zestimate®
C$493/sqft
C$124/mo HOA
What's special
Direct garage accessSleek pot lightsPrivate balconyChef-inspired kitchenWalk-in pantryGenerous breakfast barStylishly placed powder room
- 36 days
- 17
- 2
Zillow last checked:
Listing updated:
Listed by:
Diego Balcazar Jimenez, Salesperson,
RE/MAX Escarpment Realty Inc.
Source: ITSO,MLS®#: 40862096Originating MLS®#: Cornerstone Association of REALTORS®
Facts & features
Interior
Bedrooms & bathrooms
- Bedrooms: 3
- Bathrooms: 3
- Full bathrooms: 2
- 1/2 bathrooms: 1
Other
- Features: Walk-in Closet
- Level: Third
Bedroom
- Level: Third
Bedroom
- Features: Balcony/Deck
- Level: Third
Bathroom
- Features: 2-Piece
- Level: Second
Bathroom
- Features: 3-Piece, Ensuite
- Level: Third
Bathroom
- Features: 4-Piece
- Level: Third
Dining room
- Level: Second
Family room
- Features: Balcony/Deck
- Level: Second
Foyer
- Level: Main
Kitchen
- Level: Second
Laundry
- Level: Third
Pantry
- Level: Second
Utility room
- Level: Main
Heating
- Forced Air, Natural Gas
Cooling
- Central Air
Appliances
- Included: Dishwasher, Refrigerator, Stove
Features
- Air Exchanger, Auto Garage Door Remote(s)
- Basement: None
- Has fireplace: No
Interior area
- Total structure area: 1,622
- Total interior livable area: 1,622 sqft
- Finished area above ground: 1,622
Video & virtual tour
Property
Parking
- Total spaces: 2
- Parking features: Attached Garage, Garage Door Opener, Asphalt, Inside Entrance, Private Drive Single Wide, Guest
- Attached garage spaces: 1
- Uncovered spaces: 1
Features
- Stories: 3
- Patio & porch: Open
- Exterior features: Balcony
- Frontage type: East
- Frontage length: 21.00
Lot
- Size: 930 Square Feet
- Dimensions: 21 x 44.29
- Features: Urban, Rectangular, Park, Schools
Details
- Parcel number: 250760814
- Zoning: RMD1-315
Construction
Type & style
- Home type: Townhouse
- Architectural style: Townhouse
- Property subtype: Row/Townhouse, Residential
- Attached to another structure: Yes
Materials
- Brick Veneer, Stone, Stucco
- Foundation: Concrete Perimeter
- Roof: Asphalt Shing
Condition
- 0-5 Years
- New construction: No
- Year built: 2024
Utilities & green energy
- Sewer: Sewer (Municipal)
- Water: Municipal-Metered
Community & HOA
Community
- Security: Carbon Monoxide Detector
HOA
- Services included: Road Fee And Maintenance
- HOA fee: C$124 monthly
Location
- Region: Milton
Financial & listing details
- Price per square foot: C$493/sqft
- Annual tax amount: C$3,434
- Date on market: 9/15/2026
- Inclusions: Carbon Monoxide Detector, Dishwasher, Garage Door Opener, Refrigerator, Stove, Negotiable
Price history
| Date | Event | Price |
|---|---|---|
| 10/13/2026 | Price change | C$799,799-3.1%C$493/sqft |
Source:  TRREB #W13784836 Report a problem TRREB #W13784836 Report a problem | ||
| 9/15/2026 | Listed for sale | C$824,999C$509/sqft |
Source: ITSO #40862096 Report a problem | ||
Public tax history
Tax history is unavailable.
Climate risks
Neighborhood: Bowes
Nearby schools
GreatSchools rating
No schools nearby
We couldn't find any schools near this home.
Schools provided by the listing agent
- Elementary: Hawthorne Village; St. Veronica Catholic Elementary
- High: Craig Kielburger; St. Kateri Tekakwitha Catholic Secondary
Source: ITSO. This data may not be complete. We recommend contacting the local school district to confirm school assignments for this home.
Similar homes
- C$839,0003 bd3 ba1.3k sqft1317 Leriche Way #86, Milton, ON L9E 0H5For Sale
 MLS ID #40860432, Rina Di Risio, Salesperson, Royal LePage Real Estate Services Ltd.. ITSO
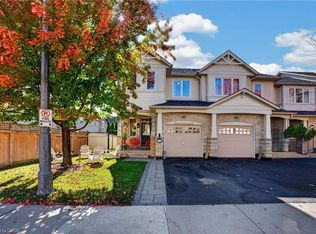
 - C$799,9993 bd4 ba1.6k sqft10 Maplerun St, Caledon, ON L7C 3P9For Sale
 MLS ID #40868911, Ibrahim Hussein Abouzeid, Salesperson, Affinity Real Estate Inc. ITSO
 - C$799,9002 bd2 ba1.3k sqft393 Grantham Cmn, Oakville, ON L6H 0P9For Sale
 MLS ID #40861229, Lan Burgess, Broker, RE/MAX Escarpment Realty Inc.. ITSO
 - C$799,9003 bd3 ba1.6k sqft230 Avonsyde Blvd #3, Hamilton, ON L8B 1T9For Sale
 MLS ID #40861541, Monroe Orleans, Salesperson, Right at Home Realty. ITSO
