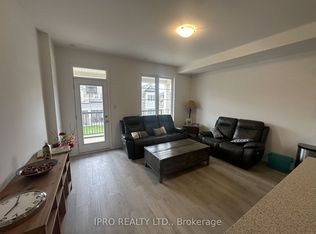
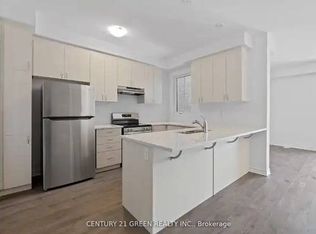
Beautifully upgraded Mattamy-built freehold townhome offering 3 bedrooms, 3 bathrooms, and stylish modern living in one of Milton's most sought-after family-friendly communities. Ideally located across from park & near scenic conservation areas, parks, excellent schools, golf courses, conservation areas, and the Milton Sports Dome, this exceptional home combines convenience, recreation, and lifestyle. Commuters will appreciate easy access to Milton GO Station, Highway 401, Milton District Hospital, Oakville, Burlington, and the Toronto Premium Outlets, while nearby shopping and restaurants add to the area's growing appeal. Designed for comfort and functionality, the home features 9-foot ceilings, custom wall mouldings, designer feature walls, rich dark hardwood flooring, California shutters throughout, extended door heights, upgraded appliances, and a stunning oak staircase spanning all three levels. The welcoming ground floor offers inside access to the garage with an epoxy-coated floor and loft-style storage, along with a beautifully finished den-ideal for working from home. The bright open-concept main level is perfect for everyday living and entertaining, showcasing a spacious living room flowing into a chef-inspired kitchen with white shaker cabinetry, valance lighting, quartz countertops, a farmhouse undermount sink, a large centre island with breakfast bar, and stainless-steel appliances. The adjoining dining area is filled with natural light and offers a walkout to a covered balcony, ideal for outdoor dining and relaxation. A convenient powder room and laundry area complete this level. Upstairs, the primary retreat features a walk-in closet, private balcony access, and a luxurious 3-piece ensuite with an oversized glass shower, and 2 additional bright bedrooms share a well-appointed 4-piece bathroom with a soaker tub and shower combination, making this an exceptional opportunity for families, professionals, and investors alike.
For sale
C$839,000
1317 Leriche Way #86, Milton, ON L9E 0H5
3beds
1,370sqft
Row/Townhouse, Residential
Built in 2024
-- sqft lot
$-- Zestimate®
C$612/sqft
C$124/mo HOA
What's special
- 50 days
- 8
- 5
Zillow last checked:
Listing updated:
Listed by:
Rina Di Risio, Salesperson,
Royal LePage Real Estate Services Ltd.
Source: ITSO,MLS®#: 40860432Originating MLS®#: Cornerstone Association of REALTORS®
Facts & features
Interior
Bedrooms & bathrooms
- Bedrooms: 3
- Bathrooms: 3
- Full bathrooms: 2
- 1/2 bathrooms: 1
- Main level bathrooms: 1
Other
- Level: Second
Bedroom
- Level: Second
Bedroom
- Level: Second
Bathroom
- Features: 2-Piece
- Level: Main
Bathroom
- Features: 3-Piece
- Level: Second
Bathroom
- Features: 4-Piece
- Level: Second
Dining room
- Level: Main
Kitchen
- Level: Main
Laundry
- Level: Main
Living room
- Level: Main
Office
- Level: Lower
Heating
- Forced Air, Natural Gas
Cooling
- Central Air
Appliances
- Laundry: Laundry Closet, Main Level
Features
- Auto Garage Door Remote(s)
- Basement: None
- Has fireplace: No
Interior area
- Total structure area: 1,370
- Total interior livable area: 1,370 sqft
- Finished area above ground: 1,370
Video & virtual tour
Property
Parking
- Total spaces: 2
- Parking features: Attached Garage, Asphalt, Private Drive Single Wide
- Attached garage spaces: 1
- Uncovered spaces: 1
Features
- Stories: 3
- Patio & porch: Deck
- Has view: Yes
- View description: Park/Greenbelt
- Frontage type: East
- Frontage length: 19.39
Lot
- Dimensions: 19.39 x
- Features: Urban, Greenbelt, Hospital, Major Highway, Open Spaces, Park, Playground Nearby, Quiet Area, Rec./Community Centre, Schools, Trails
- Topography: Level
Details
- Parcel number: 250760822
- Zoning: RMD1-315
Construction
Type & style
- Home type: Townhouse
- Architectural style: Townhouse
- Property subtype: Row/Townhouse, Residential
- Attached to another structure: Yes
Materials
- Stone, Stucco
- Foundation: Unknown
- Roof: Asphalt Shing
Condition
- 0-5 Years
- New construction: No
- Year built: 2024
Utilities & green energy
- Sewer: Sewer (Municipal)
- Water: Municipal
Community & HOA
HOA
- Has HOA: Yes
- Amenities included: Parking
- Services included: Road Fee
- HOA fee: C$124 monthly
Location
- Region: Milton
Financial & listing details
- Price per square foot: C$612/sqft
- Annual tax amount: C$3,383
- Date on market: 9/3/2026
- Inclusions: Other, Fridge, Stove, Built-In Dishwasher, Washer, Dryer, All California Shutters, All Electric Light Fixtures, Garage Door Opener
- Exclusions: Kitchen Island Light Pendants And Baby Room Light Fixture
Price history
| Date | Event | Price |
|---|---|---|
| 9/3/2026 | Listed for sale | C$839,000C$612/sqft |
Source:  TRREB #W13742612 Report a problem TRREB #W13742612 Report a problem | ||
Public tax history
Tax history is unavailable.
Climate risks
Neighborhood: Bowes
Nearby schools
GreatSchools rating
No schools nearby
We couldn't find any schools near this home.
Schools provided by the listing agent
- Elementary: Hawthorne Village & St Veronica
- High: Craig Kielburger & St Kateri Tekakwitha
Source: ITSO. This data may not be complete. We recommend contacting the local school district to confirm school assignments for this home.

Similar homes
- C$875,0003 bd3 ba1.2k sqft2248 Seton Cres, Burlington, ON L7L 6Y4New Construction
 MLS ID #40870510, James Mccloskey, Salesperson, RE/MAX REALTY ENTERPRISES INC. ITSO
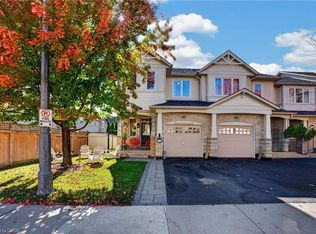
 - C$799,9993 bd4 ba1.6k sqft10 Maplerun St, Caledon, ON L7C 3P9For Sale
 MLS ID #40868911, Ibrahim Hussein Abouzeid, Salesperson, Affinity Real Estate Inc. ITSO
 - C$999,9003 bd3 ba1.9k sqft4142 Judson Cmn, Burlington, ON L7M 0G4New Construction
 MLS ID #40873526, Danny Bizic, Salesperson, Right at Home Realty. ITSO
 - C$899,7772 bd3 ba1.3k sqft1375 Stephenson Dr Unit 24, Burlington, ON L7S 2M5For Sale
 MLS ID #40872710, Matthew Adeh, Broker, RE/MAX Escarpment Realty Inc.. ITSO
