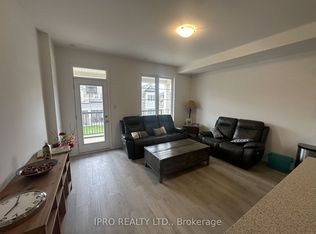
Welcome to the Enclave, a distinctive community in Milton offering a brand new 3 bedroom Sundial Homes traditional freehold townhome. The Mayfair model, 2321sqft. above ground, to be built. Purchaser can select interior finishes and colours. The ground floor foyer leads to the family room. Second floor features the great room, dining room, kitchen and breakfast area. Third floor offers primary bedroom with 3-piece ensuite, along with two additional bedrooms and a 4 piece main bathroom. Optional 4th bedroom on the ground floor. Notable features include 9 ft. ceilings on the ground & second floors, natural finish hardwood flooring on the ground and second floors, Quartz or granite kitchen countertops in Kitchen with undercount kitchen sink & Pullout faucet, extended height upper cabinets in kitchen, electric linear fireplace and more! Prime location located along Britannia Road, between James Snow Parkway and Fourth Line, and just minutes to downtown Milton and everyday essentials. Conveniently located close to Hwy 407, schools, parks, trails, family amenities and much more!
For sale
C$862,990
1520 Leriche Way, Milton, ON L9E 2A2
3beds
4baths
Townhouse
Built in ----
1,700 Square Feet Lot
$-- Zestimate®
C$--/sqft
C$-- HOA
What's special
Ground floor foyerFamily roomGreat roomDining roomBreakfast areaTwo additional bedroomsElectric linear fireplace
- 100 days
- 6
- 0
Zillow last checked:
Listing updated:
Listed by:
MINRATE REALTY INC.
Source: TRREB,MLS®#: W13558726 Originating MLS®#: Toronto Regional Real Estate Board
Originating MLS®#: Toronto Regional Real Estate BoardFacts & features
Interior
Bedrooms & bathrooms
- Bedrooms: 3
- Bathrooms: 4
Bedroom
- Level: Third
- Dimensions: 2.98 x 3.93
Bedroom
- Level: Third
- Dimensions: 2.46 x 3.56
Bathroom
- Level: Second
- Dimensions: 0 x 0
Bathroom
- Level: Third
- Dimensions: 0 x 0
Bathroom
- Level: Third
- Dimensions: 0 x 0
Bathroom
- Level: Ground
- Dimensions: 0 x 0
Bathroom
- Level: Ground
- Dimensions: 0 x 0
Other
- Level: Third
- Dimensions: 4.02 x 3.93
Breakfast
- Level: Second
- Dimensions: 3.04 x 3.35
Dining room
- Level: Second
- Dimensions: 2.74 x 4.2
Family room
- Level: Ground
- Dimensions: 5.79 x 3.59
Foyer
- Level: Ground
- Dimensions: 0 x 0
Great room
- Level: Second
- Dimensions: 5.79 x 3.59
Kitchen
- Level: Second
- Dimensions: 3.04 x 3.23
Heating
- Forced Air, Gas
Cooling
- None
Features
- None
- Basement: Unfinished
- Has fireplace: Yes
Interior area
- Living area range: 2000-2500 null
Property
Parking
- Total spaces: 2
- Parking features: Private
- Has garage: Yes
Features
- Stories: 3
- Pool features: None
Lot
- Size: 1,700 Square Feet
Construction
Type & style
- Home type: Townhouse
- Property subtype: Townhouse
Materials
- Brick, Other
- Foundation: Poured Concrete
- Roof: Asphalt Shingle
Utilities & green energy
- Sewer: Sewer
Community & HOA
Location
- Region: Milton
Financial & listing details
- Annual tax amount: C$1
- Date on market: 7/13/2026
Price history
Price history is unavailable.
Public tax history
Tax history is unavailable.
Climate risks
Neighborhood: Bowes
Nearby schools
GreatSchools rating
No schools nearby
We couldn't find any schools near this home.


Similar homes
- C$749,9003 bd3 ba-- sqft838 McKay Cres, Milton, ON L9T 6L2For Sale
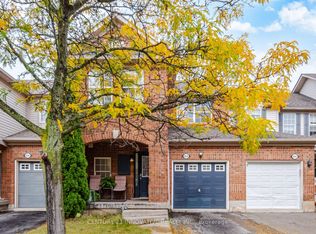 MLS ID #W14104726, CENTURY 21 INNOVATIVE REALTY INC.. TRREB
 - C$866,0004 bd3 ba-- sqft998 Balsam Ct, Milton, ON L9E 1R5For Sale
 MLS ID #W14082016, ROYAL LEPAGE REAL ESTATE SERVICES LTD.. TRREB
 - C$829,9003 bd3 ba-- sqft1080 Cooper Ave, Milton, ON L9T 6A9For Sale
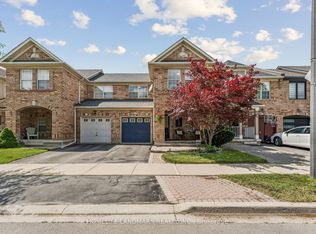 MLS ID #W14083830, HOMELIFE LANDMARK REALTY INC.. TRREB
 - C$859,0003 bd3 ba-- sqft1682 Copeland Cir, Milton, ON L9T 8X8For Sale
 MLS ID #W13873354, HOMELIFE PLATINUM REALTY INC.. TRREB
