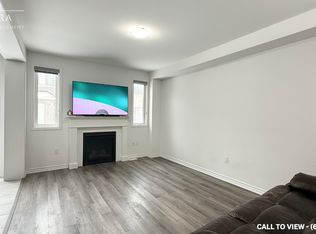
Experience luxury living in this 4-bedroom home, perfectly positioned on a premium corner lot with stunning pond views! Nestled at the border of Oakville and Mississauga, this exceptional home offers the ideal blend of serenity and convenience, just five minutes from the highway, making commuting effortless.Boasting high-end upgrades and modern finishes, this home is designed to impress with its elegant interiors, spacious layout, and an abundance of natural light. The open-concept living space is perfect for families and entertaining, while the gourmet kitchen is a chef's dream, featuring top-of-the-line appliances, sleek countertops, and premium cabinetry. The four generously sized bedrooms provide ultimate comfort, with the primary suite offering a spa-like ensuite and walk-in closet.Located in a quiet, family-friendly neighborhood, you'll enjoy peace and privacy while still being close to top-rated schools, shopping, dining, and all essential amenities. This is a rare opportunity to buy a luxury home in a highly sought-after location. Don't wait-schedule your private showing today before it's gone!
For sale
C$1,050,000
1348 Copley Ct, Milton, ON L9E 2E6
4beds
3baths
Townhouse
Built in ----
3,280 Square Feet Lot
$-- Zestimate®
C$--/sqft
C$-- HOA
What's special
Premium corner lotStunning pond viewsHigh-end upgradesModern finishesElegant interiorsSpacious layoutAbundance of natural light
- 1 day
- 2
- 0
Zillow last checked:
Listing updated:
Listed by:
CENTURY 21 PROPERTY ZONE REALTY INC.
Source: TRREB,MLS®#: W14034144 Originating MLS®#: Toronto Regional Real Estate Board
Originating MLS®#: Toronto Regional Real Estate BoardFacts & features
Interior
Bedrooms & bathrooms
- Bedrooms: 4
- Bathrooms: 3
Primary bedroom
- Level: Second
- Dimensions: 4.42 x 3.51
Bedroom 2
- Level: Second
- Dimensions: 3.91 x 3.54
Bedroom 3
- Level: Second
- Dimensions: 3.54 x 2.46
Bedroom 4
- Level: Second
- Dimensions: 3.05 x 2.74
Den
- Level: Ground
- Dimensions: 3.51 x 3.2
Dining room
- Level: Ground
- Dimensions: 3.35 x 2.74
Great room
- Level: Ground
- Dimensions: 4.57 x 3.66
Kitchen
- Level: Ground
- Dimensions: 4.02 x 3.48
Heating
- Forced Air, Gas
Cooling
- Central Air
Features
- Basement: Full
- Has fireplace: Yes
- Fireplace features: Natural Gas
Interior area
- Living area range: 1500-2000 null
Property
Parking
- Total spaces: 3
- Parking features: Garage
- Has garage: Yes
Features
- Stories: 2
- Pool features: None
Lot
- Size: 3,280 Square Feet
Details
- Parcel number: 250770729
- Other equipment: Ventilation System
Construction
Type & style
- Home type: Townhouse
- Property subtype: Townhouse
Materials
- Brick Front, Shingle
- Foundation: Poured Concrete
- Roof: Asphalt Rolled
Utilities & green energy
- Sewer: Sewer
Community & HOA
Location
- Region: Milton
Financial & listing details
- Annual tax amount: C$4,750
- Date on market: 10/14/2026
Price history
Price history is unavailable.
Public tax history
Tax history is unavailable.
Climate risks
Neighborhood: Bowes
Nearby schools
GreatSchools rating
No schools nearby
We couldn't find any schools near this home.

Similar homes
- C$1,059,9904 bd3 ba-- sqft845 Hickory Cres, Milton, ON L9E 1P4New Construction
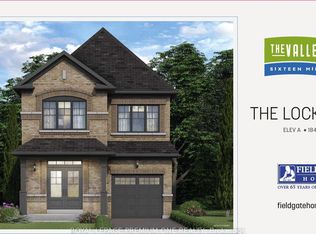 MLS ID #W14033900, ROYAL LEPAGE PREMIUM ONE REALTY. TRREB
 - C$1,079,9904 bd3 ba-- sqft849 Hickory Cres, Milton, ON L9E 1P4For Sale
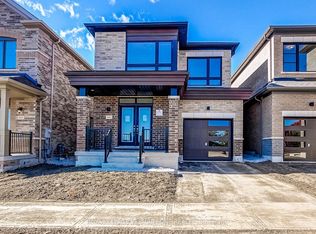 MLS ID #W14034352, ROYAL LEPAGE PREMIUM ONE REALTY. TRREB
 - C$866,0004 bd3 ba-- sqft998 Balsam Ct, Milton, ON L9E 1R5For Sale
 MLS ID #W14082016, ROYAL LEPAGE REAL ESTATE SERVICES LTD.. TRREB
 - C$1,099,9904 bd3 ba-- sqft853 Hickory Cres, Milton, ON L9E 1P4New Construction
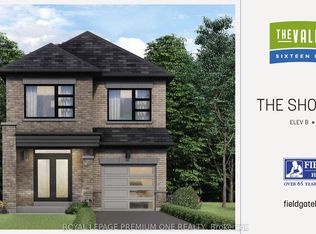 MLS ID #W14034424, ROYAL LEPAGE PREMIUM ONE REALTY. TRREB
