Breathtaking New Home! Welcome to this brand-new detached home in Milton's highly sought-after Sixteen-Mile Creek community. Thoughtfully designed with contemporary style and practical living in mind, this exquisite residence is ideal for families and professionals alike. Featuring an open-concept layout with high ceilings, oversized windows, and an abundance of natural light, the home offers a bright and airy atmosphere with seamless flow throughout. Enjoy 4 spacious bedrooms, including perfect for Starting families. The serene primary bedroom retreat boasts a large walk-in closet and luxurious feel. The gourmet kitchen is beautifully appointed with quartz countertops, stainless steel appliances, stylish cabinetry, and a large center island, making it perfect for entertaining and everyday living. Enhanced curb appeal, ample storage space, and elegant finishes throughout add to the home's appeal. Ideally located in one of Milton's most affluent neighborhoods, close to parks, top-rated schools, shopping, upscale dining, and with quick access to major highways. This exquisitely crafted residence represents the pinnacle of modern living in one of Milton's most desirable communities. Don't miss the opportunity to make this exceptional home yours!
New construction
C$1,099,990
853 Hickory Cres, Milton, ON L9E 1P4
4beds
3baths
Single Family Residence
Built in ----
2,667 Square Feet Lot
$-- Zestimate®
C$--/sqft
C$-- HOA
What's special
Brand-new detached homeContemporary styleOpen-concept layoutHigh ceilingsOversized windowsAbundance of natural lightBright and airy atmosphere
- 1 day
- 3
- 0
Zillow last checked:
Listing updated:
Listed by:
ROYAL LEPAGE PREMIUM ONE REALTY
Source: TRREB,MLS®#: W14034424 Originating MLS®#: Toronto Regional Real Estate Board
Originating MLS®#: Toronto Regional Real Estate BoardFacts & features
Interior
Bedrooms & bathrooms
- Bedrooms: 4
- Bathrooms: 3
Primary bedroom
- Level: Upper
- Dimensions: 4.93 x 3.75
Bedroom 2
- Level: Upper
- Dimensions: 3.04 x 2.8
Bedroom 3
- Level: Upper
- Dimensions: 3.53 x 3.35
Bedroom 4
- Level: Upper
- Dimensions: 3.23 x 2.43
Breakfast
- Level: Main
- Dimensions: 2.92 x 2.43
Dining room
- Level: Main
- Dimensions: 5.79 x 3.56
Family room
- Level: Main
- Dimensions: 4.87 x 3.35
Kitchen
- Level: Main
- Dimensions: 3.23 x 2.92
Laundry
- Level: Upper
- Dimensions: 2.74 x 1.83
Living room
- Level: Upper
- Dimensions: 5.56 x 3.56
Heating
- Forced Air, Gas
Cooling
- Central Air
Appliances
- Included: Water Heater
Features
- Water Meter, ERV/HRV
- Basement: Full,Unfinished
- Has fireplace: Yes
- Fireplace features: Electric
Interior area
- Living area range: 2000-2500 null
Property
Parking
- Total spaces: 2
- Parking features: Garage
- Has garage: Yes
Features
- Stories: 2
- Pool features: None
Lot
- Size: 2,667 Square Feet
- Features: Clear View, Greenbelt/Conservation, Public Transit, School, School Bus Route
- Topography: Dry,Flat
Construction
Type & style
- Home type: SingleFamily
- Property subtype: Single Family Residence
Materials
- Brick
- Foundation: Concrete
- Roof: Asphalt Shingle
Condition
- New construction: Yes
Utilities & green energy
- Sewer: Sewer
Community & HOA
Location
- Region: Milton
Financial & listing details
- Date on market: 10/14/2026
Price history
Price history is unavailable.
Public tax history
Tax history is unavailable.
Climate risks
Neighborhood: Cobban
Nearby schools
GreatSchools rating
No schools nearby
We couldn't find any schools near this home.

Similar homes
- C$1,079,9904 bd3 ba-- sqft849 Hickory Cres, Milton, ON L9E 1P4For Sale
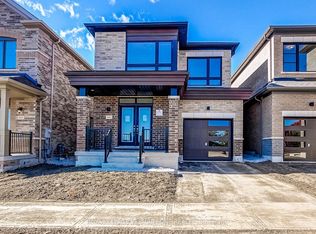 MLS ID #W14034352, ROYAL LEPAGE PREMIUM ONE REALTY. TRREB
 - C$1,059,9904 bd3 ba-- sqft845 Hickory Cres, Milton, ON L9E 1P4New Construction
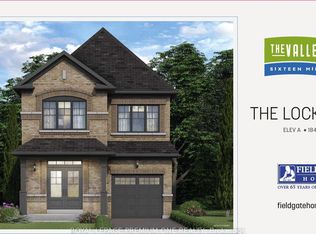 MLS ID #W14033900, ROYAL LEPAGE PREMIUM ONE REALTY. TRREB
 - C$1,049,0004 bd3 ba-- sqft1413 Connaught Ter, Milton, ON L9E 0B2For Sale
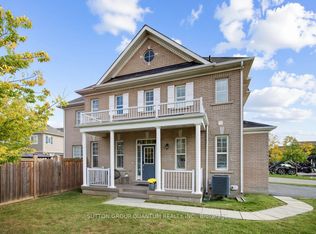 MLS ID #W14027510, SUTTON GROUP QUANTUM REALTY INC.. TRREB
 - C$1,149,0004 bd3 ba-- sqft721 Switzer Cres, Milton, ON L9T 0H3For Sale
 MLS ID #W14079848, ROYAL LEPAGE MEADOWTOWNE REALTY. TRREB
