Welcome to your dream home. This stunning upgraded detached home located at prime location in milton. A grand foyer welcomes you as you step inside this beautiful home. A chef's dream kitchen with granite countertops, stainless-steel appliances, gas stove and backsplash.Huge centre island with ample storage and generous workspace. living room features accent wall with huge window flooding the living room with natural light.flowing seamlessly into the inviting family room, complete with a cozy fireplace-perfect for relaxing with family and friends. second floor features 4 spacious bedrooms, offering comfort, privacy, and plenty of room for the entire family. enjoy your evening coffee on the balcony, a perfect spot to relax, unwind, and take in the peaceful surroundings. steps to park, school,transit,plaza, tim hortons. fully finished basement, ideal for an additional living or entertaining space with bathroom.Carpet-free home, with a grass-free front and backyard for low-maintenance. Book your showing before it's sold!
For sale
C$989,786
921 Hepburn Rd, Milton, ON L9T 0L6
4beds
4baths
Single Family Residence
Built in ----
3,059 Square Feet Lot
$-- Zestimate®
C$--/sqft
C$-- HOA
What's special
Grand foyerGranite countertopsStainless-steel appliancesGas stoveInviting family roomCozy fireplaceCarpet-free home
- 16 hours
- 15
- 7
Zillow last checked:
Listing updated:
Listed by:
ROYAL LEPAGE CERTIFIED REALTY
Source: TRREB,MLS®#: W13842126 Originating MLS®#: Toronto Regional Real Estate Board
Originating MLS®#: Toronto Regional Real Estate BoardFacts & features
Interior
Bedrooms & bathrooms
- Bedrooms: 4
- Bathrooms: 4
Primary bedroom
- Description: Primary Bedroom
- Level: Second
- Area: 17.61 Square Meters
- Area source: Other
- Dimensions: 5.15 x 3.42
Bedroom 2
- Description: Bedroom 2
- Level: Second
- Area: 9.99 Square Meters
- Area source: Other
- Dimensions: 3.32 x 3.01
Bedroom 3
- Description: Bedroom 3
- Level: Second
- Area: 9.33 Square Meters
- Area source: Other
- Dimensions: 3.37 x 2.77
Bedroom 4
- Description: Bedroom 4
- Level: Second
- Area: 10.05 Square Meters
- Area source: Other
- Dimensions: 3.17 x 3.17
Breakfast
- Description: Breakfast
- Level: Main
- Area: 10.01 Square Meters
- Area source: Other
- Dimensions: 3.88 x 2.58
Dining room
- Description: Dining Room
- Level: Main
- Area: 25.44 Square Meters
- Area source: Other
- Dimensions: 5.58 x 4.56
Foyer
- Description: Foyer
- Level: Main
- Area: 7.03 Square Meters
- Area source: Other
- Dimensions: 2.88 x 2.44
Great room
- Description: Great Room
- Level: In Between
- Area: 30.02 Square Meters
- Area source: Other
- Dimensions: 5.58 x 5.38
Kitchen
- Description: Kitchen
- Level: Main
- Area: 14.82 Square Meters
- Area source: Other
- Dimensions: 3.88 x 3.82
Laundry
- Description: Laundry
- Level: Main
- Area: 3.11 Square Meters
- Area source: Other
- Dimensions: 1.92 x 1.62
Living room
- Description: Living Room
- Level: Main
- Area: 25.44 Square Meters
- Area source: Other
- Dimensions: 5.58 x 4.56
Recreation
- Description: Recreation
- Level: Basement
- Area: 49.02 Square Meters
- Area source: Other
- Dimensions: 8.38 x 5.85
Heating
- Forced Air, Gas
Cooling
- Central Air
Features
- Flooring: Carpet Free
- Basement: Finished
- Has fireplace: Yes
Interior area
- Living area range: 2000-2500 null
Video & virtual tour
Property
Parking
- Total spaces: 4
- Parking features: Private
- Has attached garage: Yes
Features
- Stories: 2
- Pool features: None
Lot
- Size: 3,059 Square Feet
Details
- Parcel number: 250791189
Construction
Type & style
- Home type: SingleFamily
- Property subtype: Single Family Residence
Materials
- Brick, Vinyl Siding
- Foundation: Concrete
- Roof: Asphalt Shingle
Utilities & green energy
- Sewer: Sewer
Community & HOA
Location
- Region: Milton
Financial & listing details
- Annual tax amount: C$5,321
- Date on market: 9/30/2026
Price history
Price history is unavailable.
Public tax history
Tax history is unavailable.
Climate risks
Neighborhood: Coates
Nearby schools
GreatSchools rating
No schools nearby
We couldn't find any schools near this home.

Similar homes
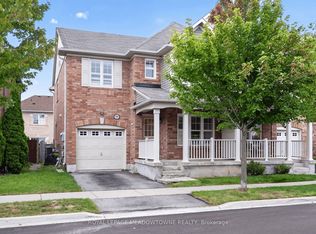
- C$1,099,0004 bd4 ba-- sqft1014 Bradley Ter, Milton, ON L9T 5S7For Sale
 MLS ID #W13842230, EXP REALTY. TRREB
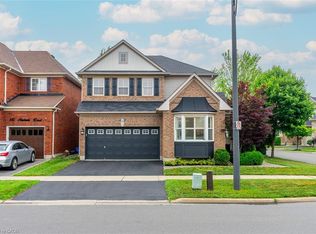
 - C$920,0004 bd3 ba-- sqft902 Laurier Ave, Milton, ON L9T 4H6For Sale
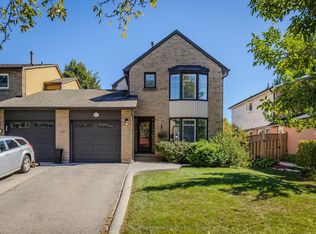 MLS ID #W13840960, Royal LePage Meadowtowne Realty Inc., Brokerage. TRREB
 - C$975,0004 bd4 ba1.8k sqft573 Attenborough Ter, Milton, ON L9T 8H6For Sale
 MLS ID #40866371, Harv Sague, Salesperson, RE/MAX Real Estate Centre Inc.. ITSO
 - C$1,040,0005 bd4 ba-- sqft929 Philbrook Dr, Milton, ON L9T 0L3For Sale
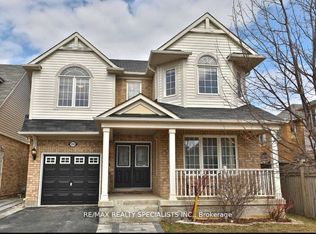 MLS ID #W13786684, RE/MAX REALTY SPECIALISTS INC.. TRREB
