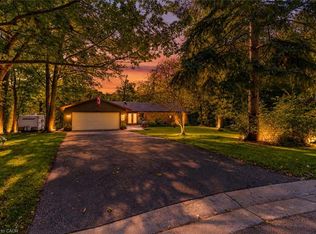
Welcome to a spectacular, one-owner family home built by Country Homes, perfectly situated on a premium 45-foot lot on a quiet, low-traffic street just three doors down from a local park. Proudly maintained by its original owners and designed with large and growing families in mind, this residence boasts an impressive 2,726 square feet of living space above grade, seamlessly blending a functional layout with upscale comfort. Step through your grand double-door front entry into a bright, airy main level featuring soaring 9-foot ceilings. A living & dining area that feature palladian windows peaking through vaulted ceilings. The heart of the home is an above-average, oversized kitchen, offering an abundance of counter space and cabinetry-ideal for meal prep and casual family breakfasts. Elevating the main floor layout is a dedicated butler's server area located between the kitchen and dining room, providing invaluable extra prep space, hidden storage, and seamless flow when hosting get-togethers. The upper levels provide generous bedroom sizes, 2 five piece bathrooms and a grand primary suite fit for royalty, while the partially finished basement adds incredible value, already equipped with a convenient 5th bedroom and a large 3-piece bathroom, making it the perfect setup for guests, teens, or an in-law suite. Rest easy knowing that roof over your head has literally been looked after as the home features a premium aluminum roof installed in 2016, complete with a rare transferable lifetime warranty. Parking is effortless with a double-car garage plus two additional driveway spaces. Step outside to your own private backyard oasis, fully equipped for summer entertaining. Enjoy sunny days lounging on the deck area or cooling off in the above-ground heated pool. Located in a highly sought-after, family-centric Milton neighbourhood close to top-rated schools, shopping, and transit, this turnkey property is ready for its next chapter.
For sale
C$1,269,900
1094 Gorham Way, Milton, ON L9T 6N7
5beds
2,726sqft
Single Family Residence, Residential
Built in 2004
4,498 Square Feet Lot
$-- Zestimate®
C$466/sqft
C$-- HOA
What's special
Quiet low-traffic streetGrand double-door front entryLiving and dining areaPalladian windowsVaulted ceilingsAbove-average oversized kitchenGenerous bedroom sizes
- 17 hours
- 11
- 0
Zillow last checked:
Listing updated:
Listed by:
Joe Camastra, Salesperson,
RE/MAX Aboutowne Realty Corp.
Source: ITSO,MLS®#: 40864919Originating MLS®#: Oakville, Milton and District Real Estate Board
Facts & features
Interior
Bedrooms & bathrooms
- Bedrooms: 5
- Bathrooms: 4
- Full bathrooms: 3
- 1/2 bathrooms: 1
- Main level bathrooms: 1
Other
- Description: Irregular shaped room. Hallway in bedroom leading to a spacious walk in closet and a 5 piece washroom including separate shower and separate toilet area.
- Features: 5+ Piece, Laminate, Walk-in Closet
- Level: Second
Bedroom
- Description: Vaulted ceiling
- Features: Laminate
- Level: Second
Bedroom
- Features: Laminate
- Level: Second
Bedroom
- Features: Laminate
- Level: Second
Bedroom
- Description: French double door entry and large step in closet.
- Features: Broadloom
- Level: Basement
Bathroom
- Features: 2-Piece
- Level: Main
Bathroom
- Description: Primary ensuite bath featuring double sinks, oval tub, separate shower and private toilet area.
- Features: 5+ Piece, Ensuite
- Level: Second
Bathroom
- Description: Second floor main bath featuring double sinks and ceramic floors
- Features: 5+ Piece
- Level: Second
Bathroom
- Description: Ceramic floors on dry-core type sub-floor.
- Features: 3-Piece
- Level: Basement
Dining room
- Description: Spacious open concept dining room with adjacent butlers pantry serving area and pass walk through to kitchen. Coffered ceilings.
- Features: Hardwood Floor, Open Concept
- Level: Main
Family room
- Description: Warm & cozy family room with natural gas fireplace and open to the kitchen.
- Features: Fireplace, Hardwood Floor, Open Concept
- Level: Main
Kitchen
- Description: Massive kitchen featuring upgraded maple cabinets and breakfast bar. Family size eating area. Has butlers server area between kitchen and dining room.
- Features: Open Concept, Vaulted Ceiling(s), Walkout to Balcony/Deck
- Level: Main
Laundry
- Description: Direct access door to garage.
- Features: Laundry
- Level: Main
Living room
- Description: Open concept with dining room. Natural light via cascade windows.
- Features: Hardwood Floor, Vaulted Ceiling(s)
- Level: Main
Heating
- Forced Air, Natural Gas
Cooling
- Central Air
Appliances
- Included: Water Heater, Built-in Microwave, Dishwasher, Dryer, Refrigerator, Stove, Washer
- Laundry: Main Level
Features
- Auto Garage Door Remote(s), Ceiling Fan(s), In-law Capability, Water Meter, Water Treatment
- Windows: Window Coverings
- Basement: Development Potential,Full,Partially Finished,Sump Pump
- Number of fireplaces: 1
- Fireplace features: Gas
Interior area
- Total structure area: 3,026
- Total interior livable area: 2,726 sqft
- Finished area above ground: 2,726
- Finished area below ground: 300
Video & virtual tour
Property
Parking
- Total spaces: 4
- Parking features: Attached Garage, Garage Door Opener, Private Drive Double Wide
- Attached garage spaces: 2
- Uncovered spaces: 2
Features
- Stories: 2
- Patio & porch: Deck, Porch
- Exterior features: Landscaped
- Has private pool: Yes
- Pool features: Above Ground
- Frontage type: South
- Frontage length: 45.00
Lot
- Size: 4,498 Square Feet
- Dimensions: 45 x 100.23
- Features: Urban, Rectangular, Arts Centre, Highway Access, Hospital, Park, Place of Worship, Public Transit, Rec./Community Centre, Schools, Shopping Nearby, Trails
- Topography: Level
Details
- Parcel number: 250741286
- Zoning: R1 / Urban Zoning By-law 016-2014
- Other equipment: Pool Equipment
Construction
Type & style
- Home type: SingleFamily
- Architectural style: Traditional
- Property subtype: Single Family Residence, Residential
Materials
- Brick Veneer
- Foundation: Poured Concrete
- Roof: Metal
Condition
- 16-30 Years
- New construction: No
- Year built: 2004
Utilities & green energy
- Sewer: Sewer (Municipal)
- Water: Municipal-Metered
Community & HOA
Community
- Security: Smoke Detector, Smoke Detector(s)
Location
- Region: Milton
Financial & listing details
- Price per square foot: C$466/sqft
- Annual tax amount: C$6,030
- Date on market: 9/28/2026
- Inclusions: Built-in Microwave, Dishwasher, Dryer, Garage Door Opener, Pool Equipment, Refrigerator, Smoke Detector, Stove, Washer, Window Coverings, Above Ground Pool And Accessories, Gas Burner And Equipment, Central Air Conditioning System. (Aluminum Roof Replaced Circa 2016 With One Time Transferable Lifetime Warranty).
Price history
| Date | Event | Price |
|---|---|---|
| 9/28/2026 | Listed for sale | C$1,269,900C$466/sqft |
Source:  TRREB #W13834764 Report a problem TRREB #W13834764 Report a problem | ||
Public tax history
Tax history is unavailable.
Climate risks
Neighborhood: Clarke
Nearby schools
GreatSchools rating
No schools nearby
We couldn't find any schools near this home.
Schools provided by the listing agent
- Elementary: Bruce Trail Public School, St. Anthony Of Padua Catholic Elementary School
Source: ITSO. This data may not be complete. We recommend contacting the local school district to confirm school assignments for this home.


Similar homes
- C$1,399,9004 bd4 ba2.5k sqft491 Willmott Cres, Milton, ON L9T 6P1For Sale
 MLS ID #40861147, Glen Cronin, Salesperson, RE/MAX Realty Specialists Inc.. ITSO
 - C$1,292,9005 bd5 ba2.5k sqft358 Laundon Ter, Milton, ON L9T 7N9For Sale
 MLS ID #40867277, Jessica Magill, Salesperson, SOLID ROCK REALTY. ITSO
 - C$1,199,9994 bd3 ba2k sqft786 4th Line, Milton, ON L9T 7E4For Sale
 MLS ID #40864834, Syed Rizvi, Broker, Re/Max GOLD REALTY INC. ITSO
 - C$1,325,0005 bd3 ba2k sqft80 Glenda Jane Dr, Milton, ON L0P 1B0For Sale
 MLS ID #40866101, Sandy Hatzis, Salesperson, RE/MAX Real Estate Centre Inc.. ITSO
