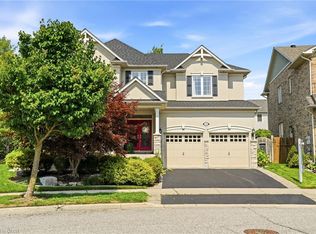
Welcome to this stunning detached four-bedroom, four-bathroom home in the highly sought-after Coates neighbourhood, renowned for its excellent schools, family-friendly parks, and convenient access to shopping, dining, and everyday amenities. Offering over 3,700 square feet of above-grade living space, this impressive home welcomes you with a charming covered front porch and a grand foyer that sets the tone for the spacious, thoughtfully designed interior. A private study with double-door entry provides the perfect work-from-home space, while the elegant formal living room features soaring open-to-above ceilings, creating a bright and inviting atmosphere. The formal dining room is ideal for hosting family dinners and special occasions. At the heart of the home is the bright eat-in kitchen, complete with a large centre island with seating, rich dark cabinetry, a walk-in pantry, stainless steel appliances, and a gas stove. Overlooking the open-concept family room, this space is designed for both everyday living and effortless entertaining. The well-appointed laundry and mudroom offers additional cabinetry and convenient access to the backyard. Step outside to your own private backyard oasis, beautifully landscaped with perennial gardens, extensive hardscaping, and an in-ground sprinkler system. Enjoy relaxing in the hot tub, gathering around the fire pit, or entertaining guests with the built-in BBQ and pergola. The upper level features four generously sized bedrooms, each offering walk-in closets, along with convenient Jack-and-Jill bathrooms. The luxurious primary suite serves as a private retreat, complete with a spacious sitting area, dual walk-in closets, and a spa-inspired five-piece ensuite. Blending timeless style, exceptional functionality, and outstanding indoor and outdoor living spaces, this remarkable home offers everything a growing family could want in one of Milton's most desirable communities.
For sale
C$1,759,000
729 Boughton Cres, Milton, ON L9T 0E5
4beds
3,796sqft
Single Family Residence, Residential
Built in ----
4,501 Square Feet Lot
$-- Zestimate®
C$463/sqft
C$-- HOA
What's special
Detached four-bedroom four-bathroom homeCharming covered front porchGrand foyerSoaring open-to-above ceilingsBright and inviting atmosphereFormal dining roomBright eat-in kitchen
- 58 days
- 24
- 1
Zillow last checked:
Listing updated:
Listed by:
Sandra Borea, Salesperson,
RIGHT AT HOME REALTY BROKERAGE UNIT 36
Source: ITSO,MLS®#: 40846906Originating MLS®#: Cornerstone Association of REALTORS®
Facts & features
Interior
Bedrooms & bathrooms
- Bedrooms: 4
- Bathrooms: 4
- Full bathrooms: 3
- 1/2 bathrooms: 1
- Main level bathrooms: 1
Other
- Features: 5+ Piece, Carpet, Ensuite, Walk-In Closet(s)
- Level: Second
Bedroom
- Features: 4-Piece, Ensuite Privilege, Walk-in Closet
- Level: Second
Bedroom
- Features: 4-Piece, Ensuite Privilege
- Level: Second
Bedroom
- Features: 4-Piece, Walk-in Closet
- Level: Second
Bathroom
- Features: 2-Piece
- Level: Main
Bathroom
- Features: 4-Piece
- Level: Second
Bathroom
- Description: Jack and Jill Bathroom
- Features: 4-Piece
- Level: Second
Other
- Features: 5+ Piece
- Level: Second
Dining room
- Features: Hardwood Floor
- Level: Main
Family room
- Features: Crown Moulding, Fireplace
- Level: Main
Kitchen
- Features: Crown Moulding, Double Vanity, Open Concept, Walk-in Pantry
- Level: Main
Living room
- Features: Cathedral Ceiling(s), Hardwood Floor
- Level: Main
Mud room
- Features: Laundry
- Level: Main
Office
- Features: Hardwood Floor
- Level: Main
Sitting room
- Description: Primary Retreat
- Level: Second
Heating
- Forced Air, Natural Gas
Cooling
- Central Air
Appliances
- Included: Dishwasher, Dryer, Gas Stove, Microwave, Range Hood, Refrigerator, Washer
- Laundry: Main Level
Features
- Central Vacuum
- Windows: Window Coverings
- Basement: Full,Unfinished,Sump Pump
- Number of fireplaces: 1
- Fireplace features: Family Room, Gas
Interior area
- Total structure area: 3,796
- Total interior livable area: 3,796 sqft
- Finished area above ground: 3,796
Video & virtual tour
Property
Parking
- Total spaces: 4
- Parking features: Attached Garage, Garage Door Opener, Private Drive Double Wide
- Attached garage spaces: 2
- Uncovered spaces: 2
Features
- Stories: 2
- Has spa: Yes
- Spa features: Hot Tub
- Frontage type: West
- Frontage length: 56.00
Lot
- Size: 4,501 Square Feet
- Dimensions: 56 x 80.38
- Features: Urban, Highway Access, Landscaped, Public Transit, Quiet Area, Schools, Shopping Nearby
- Topography: Dry,Flat
Details
- Parcel number: 250790663
- Zoning: RMD1
Construction
Type & style
- Home type: SingleFamily
- Architectural style: Traditional
- Property subtype: Single Family Residence, Residential
Materials
- Brick, Stone
- Foundation: Concrete Perimeter
- Roof: Asphalt Shing
Condition
- 16-30 Years
- New construction: No
Utilities & green energy
- Sewer: Sewer (Municipal)
- Water: Municipal
Community & HOA
Community
- Security: Carbon Monoxide Detector(s), Smoke Detector(s)
Location
- Region: Milton
Financial & listing details
- Price per square foot: C$463/sqft
- Annual tax amount: C$6,528
- Date on market: 7/13/2026
- Inclusions: Central Vac, Dishwasher, Dryer, Garage Door Opener, Gas Stove, Hot Tub, Microwave, Range Hood, Refrigerator, Washer, Window Coverings
- Exclusions: Industrial Refridgerator And Stove Located In The Garage.
Price history
| Date | Event | Price |
|---|---|---|
| 8/4/2026 | Price change | C$1,759,000-5.4%C$463/sqft |
Source: ITSO #40846906 Report a problem | ||
| 7/13/2026 | Listed for sale | C$1,859,000C$490/sqft |
Source: ITSO #40846906 Report a problem | ||
Public tax history
Tax history is unavailable.
Climate risks
Neighborhood: Coates
Nearby schools
GreatSchools rating
No schools nearby
We couldn't find any schools near this home.
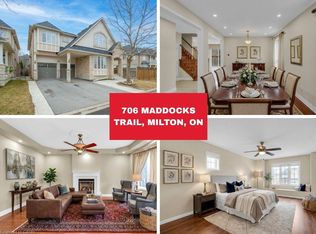
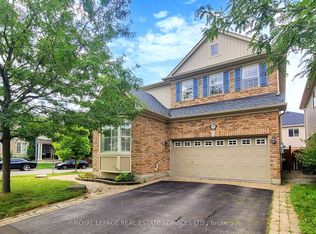
Similar homes
- C$1,699,0004 bd3 ba2.6k sqft1533 Morse Pl, Milton, ON L9T 5V5For Sale
 MLS ID #40852517, Sarah Lamain, Salesperson, RE/MAX Escarpment Realty Inc.. ITSO
 - C$1,739,9004 bd4 ba3.3k sqft1531 Kitchen Ct, Milton, ON L9E 1Y7For Sale
 MLS ID #40857519, Pushpinderjit Singh Gill, Broker of Record, Royal Canadian Realty. ITSO
 - C$2,000,0004 bd5 ba3.3k sqft536 Cusick Cir, Milton, ON L9T 0N1For Sale
 MLS ID #40855588, Stacy Peereboom, Salesperson, RE/MAX Aboutowne Realty Corp.. ITSO
 - C$1,399,9994 bd4 ba2.8k sqft1098 Hepburn Rd, Milton, ON L9T 6X5For Sale
 MLS ID #40838843, Sandra Borea, Salesperson, RIGHT AT HOME REALTY BROKERAGE UNIT 36. ITSO
