Welcome to 706 Maddocks Trail, Milton! Offering over 3,000 sq ft of beautifully designed living space, this home features a highly functional main floor layout with a private office, formal living and dining areas, a spacious family room, and a well-appointed kitchen. The main level also includes a convenient powder room and sliding doors leading to the backyard patio, perfect for indoor-outdoor living and entertaining. Adding even more value, the home is equipped with solar panels that generate additional income, providing long-term savings and efficiency. Heading upstairs to a carpet-free level with beautiful hardwood flooring throughout, you'll find 4 spacious bedrooms, including a primary suite featuring a private ensuite and a massive walk-in closet. The property also offers a double car garage with no sidewalk, allowing parking for up to 6 mid-sized vehicles (4 on the driveway + 2 in the garage). Located in one of Milton's most desirable family-friendly neighbourhoods, this home is close to top-rated schools, parks, trails, shopping, and all essential amenities, with easy access to major highways for convenient commuting. A rare opportunity to own a spacious and thoughtfully designed home in a thriving community—don’t miss out! Some photos are virtually staged.
Sold for $1,326,000
C$1,326,000
706 Maddocks Trl, Milton, ON L9T 0E1
4beds
3,072sqft
Single Family Residence, Residential
Built in ----
3,217 Square Feet Lot
$-- Zestimate®
C$432/sqft
C$3,206 Estimated rent
Home value
Not available
Estimated sales range
Not available
Not available
Owner options
List your home for rent
C$3,206/mo
Rent Zestimate®
Find your next renter with Zillow Rental Manager. Plus, with online applications, you can quickly screen prospective tenants – for free.
C$3,206/mo
Rent Zestimate®
Refinance and save
C$5,606/mo
Est. payment
Refinancing to a lower rate could help reduce your monthly payments and save thousands over the life of the loan.
C$5,606/mo
Est. payment
Explore your selling options
Work with a Zillow partner agent
Leverage their expertise and Zillow's premium Showcase listings to get your home seen by more buyers.
Get startedList with your own agent
Get your home in front of millions of buyers by listing it on Zillow.
Learn how to do itSell it yourself
Take full control of how buyers see your home on Zillow by listing For Sale by Owner (FSBO).
List your homeWhat's special
Private officeSpacious family roomWell-appointed kitchenBackyard patioMassive walk-in closet
Zillow last checked:
Listing updated:
Listed by:
Bhuv Dhillon, Salesperson,
RE/MAX REAL ESTATE CENTRE INC., BROKERAGE,
Randeep Nagra, Salesperson,
RE/MAX REAL ESTATE CENTRE INC.
Source: ITSO,MLS®#: 40815270Originating MLS®#: Cornerstone Association of REALTORS®
Facts & features
Interior
Bedrooms & bathrooms
- Bedrooms: 4
- Bathrooms: 4
- Full bathrooms: 3
- 1/2 bathrooms: 1
- Main level bathrooms: 1
Other
- Level: Second
Bedroom
- Level: Second
Bedroom
- Level: Second
Bedroom
- Level: Second
Bathroom
- Features: 2-Piece
- Level: Main
Bathroom
- Features: 3-Piece
- Level: Second
Bathroom
- Features: 3-Piece
- Level: Second
Other
- Features: 5+ Piece
- Level: Second
Breakfast room
- Level: Main
Foyer
- Level: Main
Kitchen
- Level: Main
Laundry
- Level: Second
Living room
- Level: Main
Other
- Level: Main
Office
- Level: Main
Heating
- Forced Air, Natural Gas
Cooling
- Central Air
Appliances
- Included: Dishwasher, Dryer, Refrigerator, Washer
Features
- Central Vacuum, Other
- Basement: None
- Has fireplace: No
Interior area
- Total structure area: 3,072
- Total interior livable area: 3,072 sqft
- Finished area above ground: 3,072
Property
Parking
- Total spaces: 6
- Parking features: Attached Garage, Private Drive Double Wide
- Attached garage spaces: 2
- Uncovered spaces: 4
Features
- Stories: 2
- Frontage type: West
- Frontage length: 45.93
Lot
- Size: 3,217 Square Feet
- Dimensions: 45.93 x 70.05
- Features: Urban, Schools, Shopping Nearby
Details
- Parcel number: 250790633
- Zoning: RMD1
Construction
Type & style
- Home type: SingleFamily
- Property subtype: Single Family Residence, Residential
Materials
- Concrete
- Roof: Asphalt Shing, Solar
Condition
- 16-30 Years
- New construction: No
Utilities & green energy
- Sewer: Sewer (Municipal)
- Water: Municipal
Community & HOA
Location
- Region: Milton
Financial & listing details
- Price per square foot: C$432/sqft
- Annual tax amount: C$5,914
- Date on market: 4/8/2026
- Inclusions: Dishwasher, Dryer, Refrigerator, Washer
Price history
| Date | Event | Price |
|---|---|---|
| 7/29/2026 | Sold | C$1,326,000C$432/sqft |
Source: ITSO #40815270 Report a problem | ||
Public tax history
Tax history is unavailable.
Neighborhood: Coates
Nearby homes
- C$1,759,0004 bd4 ba3.7k sqft729 Boughton Cres, Milton, ON L9T0E5For Sale

- C$--4 bd2 ba1.7k sqft680 Thompson Rd S, Milton, ON L9T0C8Off Market
- C$2,7503 bd3 ba-- sqft710 Thompson Rd S, Milton, ON L9T0C8For Rent
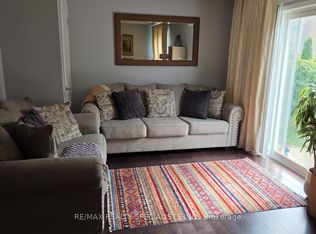
- C$1,129,0004 bd4 ba-- sqft659 Hood Ter, Milton, ON L9T0H1For Sale
- C$--2 bd1 ba950 sqft726 Thompson Rd S, Milton, ON L9T0C8Off Market
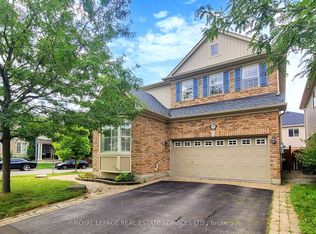
- C$869,0003 bd3 ba-- sqft1008 Cooper Ave, Milton, ON L9T5W7For Sale
- C$1,4001 bd1 ba-- sqft657 Thompson Rd S #BASEMENT, Milton, ON L9T5W8For Rent
- C$1,149,0004 bd3 ba-- sqft721 Switzer Cres, Milton, ON L9T0H3For Sale
Nearby schools
GreatSchools rating
No schools nearby
We couldn't find any schools near this home.
- Ontario
- Halton Regional Municipality
- Milton
- L9T 0E1
- Coates
- 706 Maddocks Trl
