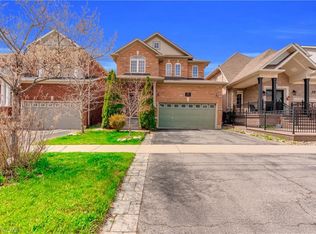
This home is ready to accommodate all your needs, there's nothing to do but move in, unpack and enjoy. Beautifully upgraded and exceptionally well maintained, this 6 years old semi-detached home offers a FULLY FINISHED BASEMENT with fantastic in-law suite potential, featuring large windows, a 3-piece washroom, kitchen area and separate entrance through the garage. Offering approximately 2,922 sq. ft. of total living space, the home features 4 spacious bedrooms and 4 bathrooms, with thoughtful upgrades throughout. The main floor is warm and inviting, with hardwood flooring, hardwood stairs, pot lights, California shutters, and a beautiful kitchen with quartz countertops, pantry and plenty of storage, perfect for everyday living and gathering with family and friends. Step outside to a fully fenced backyard with patio and gazebo, ideal for summer dinners, relaxing evenings and entertaining. The extended driveway offers parking for 3 cars, while modern double glass front doors and exterior pot lights add to the home's elegant curb appeal. Located in a family-friendly neighbourhood close to schools, parks, shopping, transit and major highways, this move-in ready home offers the space, comfort and flexibility today's families are looking for
For sale
C$899,900
598 Bessborough Dr, Milton, ON L9T 8V9
4beds
2,022sqft
Single Family Residence, Residential
Built in 2020
2,453 Square Feet Lot
$-- Zestimate®
C$445/sqft
C$-- HOA
What's special
Fully finished basementLarge windowsKitchen areaHardwood flooringHardwood stairsPot lightsCalifornia shutters
- 19 hours
- 8
- 1
Zillow last checked:
Listing updated:
Listed by:
Sofia Fischman, Broker,
eXp Realty
Source: ITSO,MLS®#: 40861143Originating MLS®#: Cornerstone Association of REALTORS®
Facts & features
Interior
Bedrooms & bathrooms
- Bedrooms: 4
- Bathrooms: 4
- Full bathrooms: 3
- 1/2 bathrooms: 1
- Main level bathrooms: 1
Other
- Level: Second
Bedroom
- Level: Second
Bedroom
- Level: Second
Bedroom
- Level: Second
Bathroom
- Features: 2-Piece
- Level: Main
Bathroom
- Features: 4-Piece
- Level: Second
Bathroom
- Features: 4-Piece
- Level: Second
Bathroom
- Features: 3-Piece
- Level: Basement
Dining room
- Level: Main
Family room
- Level: Main
Foyer
- Features: Carpet Free
- Level: Main
Great room
- Level: Basement
Kitchen
- Level: Main
Kitchen
- Features: Laundry
- Level: Basement
Living room
- Level: Lower
Heating
- Forced Air
Cooling
- Central Air
Appliances
- Included: Instant Hot Water, Dishwasher, Dryer, Gas Stove, Range Hood, Refrigerator, Washer
Features
- Built-In Appliances, In-law Capability, Other
- Windows: Window Coverings
- Basement: Development Potential,Separate Entrance,Full,Finished,Sump Pump
- Number of fireplaces: 1
- Fireplace features: Electric
Interior area
- Total structure area: 2,922
- Total interior livable area: 2,022 sqft
- Finished area above ground: 2,022
- Finished area below ground: 900
Property
Parking
- Total spaces: 3
- Parking features: Attached Garage, Garage Door Opener, Private Drive Double Wide
- Attached garage spaces: 1
- Uncovered spaces: 2
Features
- Stories: 2
- Frontage type: North
- Frontage length: 24.93
Lot
- Size: 2,453 Square Feet
- Dimensions: 24.93 x 98.43
- Features: Urban, Beach, Greenbelt, Highway Access, Hospital, Park, Public Transit, Rec./Community Centre, Schools, Shopping Nearby
Details
- Parcel number: 250801466
- Zoning: RMD1
Construction
Type & style
- Home type: SingleFamily
- Architectural style: Traditional
- Property subtype: Single Family Residence, Residential
- Attached to another structure: Yes
Materials
- Brick Veneer
- Roof: Asphalt Shing
Condition
- 6-15 Years
- New construction: No
- Year built: 2020
Utilities & green energy
- Sewer: Sewer (Municipal)
- Water: Municipal
Community & HOA
Location
- Region: Milton
Financial & listing details
- Price per square foot: C$445/sqft
- Annual tax amount: C$4,693
- Date on market: 9/9/2026
- Inclusions: Dishwasher, Dryer, Garage Door Opener, Gas Stove, Range Hood, Refrigerator, Washer, Window Coverings, Other, 2 Stoves, 2 Fridge, 1 Dishwasher, 1 Washer And 1 Dryer, 2 Hoodfan, All Existing California Shutters, Light Fixtures, Tv Racks, Built In Cabinet In Family Room, Gazebo, Electric Fireplace
- Exclusions: Ceiling Fans In Bedrooms (To Be Replaced With Light Fixtures Before Closing), All Tvs, Hair Washing Station In Basement, All Indoor And Outdoor Cameras And The Narrow, Open, Bookcase-Style Shelving Units In The Basement Kitchen Area.
Price history
| Date | Event | Price |
|---|---|---|
| 9/9/2026 | Listed for sale | C$899,900C$445/sqft |
Source:  TRREB #W13758254 Report a problem TRREB #W13758254 Report a problem | ||
Public tax history
Tax history is unavailable.
Climate risks
Neighborhood: Harrison
Nearby schools
GreatSchools rating
No schools nearby
We couldn't find any schools near this home.


Similar homes
- C$859,0003 bd3 ba1.7k sqft4823 Thomas Alton Blvd #20, Burlington, ON L7M 0V2For Sale
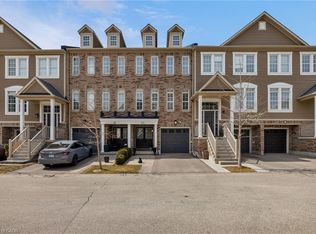 MLS ID #40860787, Rina Di Risio, Salesperson, Royal LePage Real Estate Services Ltd.. ITSO
 - C$809,9004 bd3 ba1.3k sqft36 Van Fleet Ter, Milton, ON L9T 0Y4For Sale
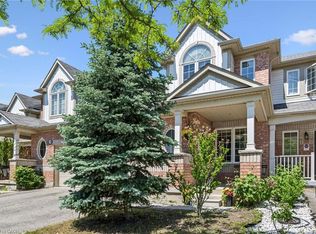 MLS ID #40851214, Matilda Nestoroska, Broker, RE/MAX Aboutowne Realty Corp.. ITSO
 - C$1,099,9994 bd3 ba2k sqft786 4th Line, Milton, ON L9T 7E4For Sale
 MLS ID #40857031, Syed Rizvi, Broker, Re/Max GOLD REALTY INC. ITSO
 - C$924,9003 bd3 ba1.2k sqft2248 Seton Cres, Burlington, ON L7L 6Y4New Construction
 MLS ID #40861310, James Mccloskey, Salesperson, RE/MAX Realty Enterprises Inc.. ITSO
