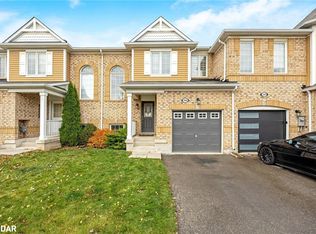
Stunning, Upgraded 3+1 Br & 3 Washroom 2 car Garage Townhouse in the vibrant Wilmont community. The main floor offers a seamless flow with a bright, family Rm/Office or guest accommodations. making it perfect for families or those seeking home office convenience and style, second floor with a bright, open-concept Great room and high-end finishes throughout, family size Kitchen Backsplash, Stainless steel appliances , granite countertops for a sleek, elegant look, Pot lights and upgraded ceiling lights fixtures throughout A large island with ample prep space, perfect for casual dining or entertaining. A charming breakfast area that lets in natural light and overlooks the Terrace. . One of the standout features of this home is the Terace off the kitchen and dining area, offering the perfect outdoor space for morning coffee, summer BBQs, or simply unwinding in the fresh air. 2-Car Garage Enjoy the convenience and functionality offering: Ample storage for vehicles, tools, or outdoor equipment. This home is loaded with thoughtful upgrades, including upgraded flooring, laundry room at the main floor. this home is close to schools, shopping, restaurants, transit, and Milton Sports Centre. new milton hospital, Plus, with quick access to highways and GO Transit, commuting is a breeze. Move-in ready and offering a fantastic location don't miss this opportunity!
For sale
C$849,000
1000 Asleton Blvd #164, Milton, ON L9T 9L6
3beds
1,579sqft
Row/Townhouse, Residential, Rowhouse
Built in 2018
-- sqft lot
$-- Zestimate®
C$538/sqft
C$90/mo HOA
What's special
Bright open-concept great roomHigh-end finishes throughoutFamily size kitchen backsplashStainless steel appliancesUpgraded flooring
- 55 days
- 17
- 0
Zillow last checked:
Listing updated:
Listed by:
Ejaz A Rana, Salesperson,
RE/MAX REAL ESTATE CENTRE INC.,
Bill Chahal, Broker,
RE/MAX REAL ESTATE CENTRE INC.
Source: ITSO,MLS®#: 40851834Originating MLS®#: Cornerstone Association of REALTORS®
Facts & features
Interior
Bedrooms & bathrooms
- Bedrooms: 3
- Bathrooms: 3
- Full bathrooms: 2
- 1/2 bathrooms: 1
- Main level bathrooms: 1
Other
- Features: 3-Piece
- Level: Third
Bedroom
- Level: Third
Bedroom
- Level: Third
Bathroom
- Features: 2-Piece
- Level: Main
Bathroom
- Features: 4-Piece
- Level: Third
Bathroom
- Features: 3-Piece
- Level: Third
Dining room
- Level: Main
Family room
- Level: Lower
Kitchen
- Level: Main
Laundry
- Level: Lower
Living room
- Level: Main
Utility room
- Level: Main
Heating
- Forced Air, Natural Gas
Cooling
- Central Air
Appliances
- Included: Water Heater, Built-in Microwave, Dishwasher, Dryer, Refrigerator, Washer
- Laundry: In-Suite
Features
- Auto Garage Door Remote(s), Built-In Appliances, Central Vacuum Roughed-in, Sewage Pump
- Basement: None
- Has fireplace: No
Interior area
- Total structure area: 1,579
- Total interior livable area: 1,579 sqft
- Finished area above ground: 1,579
Property
Parking
- Total spaces: 2
- Parking features: Attached Garage, Garage Door Opener, Outside/Surface/Open
- Attached garage spaces: 2
Features
- Stories: 3
- Frontage type: East
- Frontage length: 20.00
Lot
- Dimensions: 20 x
- Features: Urban, Cul-De-Sac, Highway Access, Hospital, Park, Public Transit, School Bus Route, Schools
Details
- Parcel number: 259990120
- Zoning: A
Construction
Type & style
- Home type: Townhouse
- Architectural style: Rowhouse
- Property subtype: Row/Townhouse, Residential, Rowhouse
- Attached to another structure: Yes
Materials
- Brick Veneer, Vinyl Siding
- Roof: Asphalt Shing
Condition
- 6-15 Years
- New construction: No
- Year built: 2018
Utilities & green energy
- Sewer: Sewer (Municipal)
- Water: Municipal
Community & HOA
Community
- Security: Carbon Monoxide Detector, Smoke Detector
HOA
- Services included: Road Maintainence, Building Insurance,
- HOA fee: C$90 monthly
Location
- Region: Milton
Financial & listing details
- Price per square foot: C$538/sqft
- Annual tax amount: C$3,400
- Date on market: 7/31/2026
- Inclusions: Built-in Microwave, Carbon Monoxide Detector, Dishwasher, Dryer, Garage Door Opener, Refrigerator, Smoke Detector, Washer, S/S Fridge, S/S Stove, S/S Dishwasher, S/S Build In Microwave 2025, Washer 2025, Dryer 2025, Hrv System, Cac,
- Exclusions: Tenants Belongings.
Price history
| Date | Event | Price |
|---|---|---|
| 9/16/2026 | Price change | C$849,000+2.4%C$538/sqft |
Source: ITSO #40851834 Report a problem | ||
| 8/21/2026 | Price change | C$829,000-2.4%C$525/sqft |
Source:  TRREB #W13627668 Report a problem TRREB #W13627668 Report a problem | ||
| 7/31/2026 | Listed for sale | C$849,000C$538/sqft |
Source: ITSO #40851834 Report a problem | ||
Public tax history
Tax history is unavailable.
Climate risks
Neighborhood: Willmott
Nearby schools
GreatSchools rating
No schools nearby
We couldn't find any schools near this home.


Similar homes
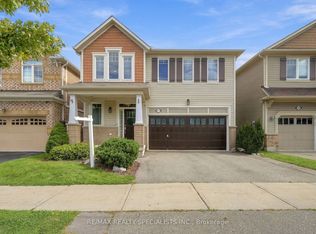
- C$883,0003 bd3 ba1.8k sqft302 Jean Lndg, Milton, ON L9E 1C6For Sale
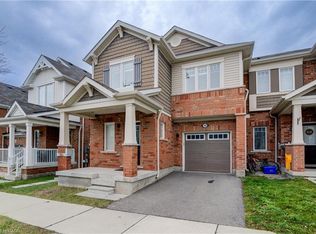 MLS ID #40840216, Lorena Marc, Salesperson, Re/Max Icon Realty. ITSO
 - C$809,9004 bd3 ba1.3k sqft36 Van Fleet Ter, Milton, ON L9T 0Y4For Sale
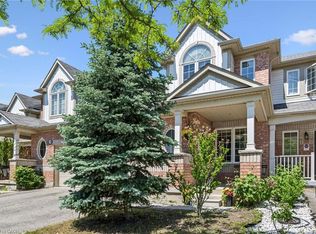 MLS ID #40851214, Matilda Nestoroska, Broker, RE/MAX Aboutowne Realty Corp.. ITSO
 - C$764,9003 bd3 ba1.4k sqftThe Fairfields, Milton, ON L9T 6E3For Sale
 MLS ID #40844858, Heather O'sullivan, Salesperson, Royal LePage Burloak Real Estate Services. ITSO
 - C$679,9002 bd2 ba1k sqft222 Septimus Hts, Milton, ON L9T 8N5For Sale
 MLS ID #40857087, Duncan Harvey, Salesperson, RE/MAX Aboutowne Realty Corp.. ITSO
