Mattamy end-unit townhouse feels just like a semi. This meticulously maintained, freshly painted, and is the ultimate turnkey opportunity for first-time buyers or smart investors. Located in one of Milton's most rapidly growing neighbourhoods near Bronte Street South and Louis St. Laurent Avenue, this home offers 3 bedrooms, 3 bathrooms, and 2-car parking. smart door camera bell for security. The versatile main floor features rich hardwood flooring and a built-in work desk with custom cabinetry, creating the ideal, quiet remote workspace. Upstairs, the bright, open-concept second level is designed for effortless living and entertaining. It showcases a stunning living room and a gourmet upgraded kitchen equipped with a functional island, Pantry close to kitchen, recessed spotlights, premium stainless steel appliances, and a gas stove for the home chef. On the third level, unwind in the private primary retreat complete with a walk-in closet and a private ensuite, accompanied by two additional well-appointed bedrooms. Step outside to your private spacious patio-complete with a convenient gas line connection for summer BBQs. Positioned just minutes from top-rated schools, shopping, transit, parks, and the Milton District Hospital, this high-demand property checks every box. Schedule your exclusive showing now!
For sale
C$794,900
1000 Asleton Blvd #90, Milton, ON L9T 9L6
3beds
3baths
Townhouse
Built in ----
86 Square Feet Lot
$-- Zestimate®
C$--/sqft
C$-- HOA
What's special
End-unit townhouseRich hardwood flooringBright open-concept second levelGourmet upgraded kitchenFunctional islandPantry close to kitchenRecessed spotlights
- 13 hours
- 5
- 0
Zillow last checked:
Listing updated:
Listed by:
RE/MAX WEST REALTY INC.
Source: TRREB,MLS®#: W13881774 Originating MLS®#: Toronto Regional Real Estate Board
Originating MLS®#: Toronto Regional Real Estate BoardFacts & features
Interior
Bedrooms & bathrooms
- Bedrooms: 3
- Bathrooms: 3
Primary bedroom
- Description: Primary Bedroom
- Level: Third
- Area: 10.18 Square Meters
- Area source: Other
- Dimensions: 3.04 x 3.35
Bedroom 2
- Description: Bedroom 2
- Level: Third
- Area: 8.33 Square Meters
- Area source: Other
- Dimensions: 3.04 x 2.74
Bedroom 3
- Description: Bedroom 3
- Level: Third
- Area: 8.63 Square Meters
- Area source: Other
- Dimensions: 2.84 x 3.04
Dining room
- Description: Dining Room
- Level: Second
- Area: 16.84 Square Meters
- Area source: Other
- Dimensions: 3.25 x 5.18
Great room
- Description: Great Room
- Level: Second
- Area: 16.39 Square Meters
- Area source: Other
- Dimensions: 4.75 x 3.45
Kitchen
- Description: Kitchen
- Level: Second
- Area: 13.06 Square Meters
- Area source: Other
- Dimensions: 2.89 x 4.52
Office
- Description: Office
- Level: Ground
- Area: 8.51 Square Meters
- Area source: Other
- Dimensions: 2.54 x 3.35
Heating
- Forced Air, Gas
Cooling
- Central Air
Features
- Guest Accommodations, Other
- Basement: None
- Has fireplace: No
Interior area
- Living area range: 1500-2000 null
Video & virtual tour
Property
Parking
- Total spaces: 2
- Parking features: Private
- Has attached garage: Yes
Features
- Stories: 3
- Pool features: None
Lot
- Size: 86 Square Feet
- Features: Hospital, School
Details
- Parcel number: 259990152
Construction
Type & style
- Home type: Townhouse
- Property subtype: Townhouse
- Attached to another structure: Yes
Materials
- Brick, Vinyl Siding
- Foundation: Poured Concrete
- Roof: Asphalt Shingle
Utilities & green energy
- Sewer: Sewer
Community & HOA
Location
- Region: Milton
Financial & listing details
- Annual tax amount: C$3,378
- Date on market: 10/9/2026
Price history
Price history is unavailable.
Public tax history
Tax history is unavailable.
Climate risks
Neighborhood: Willmott
Nearby schools
GreatSchools rating
No schools nearby
We couldn't find any schools near this home.
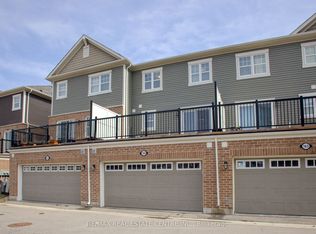
- C$849,0004 bd3 ba-- sqft1000 Asleton Blvd #164, Milton, ON L9T9L6For Sale
- C$--2 bd3 ba1.3k sqft1000 Asleton Blvd #153, Milton, ON L9T9L2Off Market
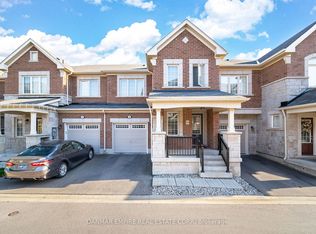
- C$888,8883 bd3 ba-- sqft1000 Asleton Blvd S #39, Milton, ON L9T9L2For Sale
- C$775,0003 bd3 ba-- sqft1000 Asleton Blvd UNIT 87, Milton, ON L9T9L5New Construction

Similar homes
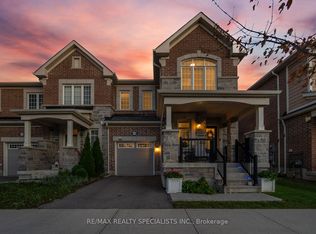
- C$875,0003 bd4 ba-- sqft108 Leiterman Dr, Milton, ON L9T 9L3For Sale
 MLS ID #W13883262, RE/MAX REALTY SPECIALISTS INC.. TRREB
 - C$799,9993 bd2 ba-- sqft227 Prosser Cir, Milton, ON L9T 0P8For Sale
 MLS ID #W13877192, ROYAL LEPAGE REAL ESTATE SERVICES LTD.. TRREB
 - C$775,0003 bd3 ba-- sqft1000 Asleton Blvd Unit 87, Milton, ON L9T 9L5New ConstructionMLS ID #W13755458, SHAHID KHAWAJA REAL ESTATE INC.. TRREB
- C$849,0004 bd3 ba-- sqft1000 Asleton Blvd #164, Milton, ON L9T 9L6For SaleMLS ID #W13627668, RE/MAX REAL ESTATE CENTRE INC.. TRREB
