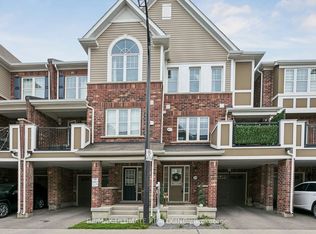
Welcome to 1347 Clarriage Court! This turn-key, carpet-free 3-storey freehold townhome offers approximately 1,500 sq ft of sleek, modern living space situated on a quiet cul-de-sac in Milton's Ford community. Freshly painted from top to bottom with a designer aesthetic, the home welcomes you with a fully tiled ground-level foyer featuring direct interior access to the attached garage.The sun-filled second level showcases an open-concept living and dining area complemented by hardwood flooring, a contemporary chef's kitchen with a center island and breakfast bar, a convenient 2-piece powder room, and a walk-out to a modern private balcony perfect for summer barbecues.The upper level continues with hardwood flooring throughout, offering a generous primary retreat with a walk-in closet and private 4-piece ensuite, two additional bright bedrooms, and a full 3-piece bathroom. 100% Freehold ownership with zero monthly maintenance or POTL fees. Conveniently located near neighborhood parks, walking trails, schools, transit, and quick access to Milton GO Station, Hwy 401 & 407. Move-in ready!
For sale
C$789,900
1347 Clarriage Ct, Milton, ON L9E 1L6
3beds
3baths
Townhouse
Built in ----
930 Square Feet Lot
$-- Zestimate®
C$--/sqft
C$-- HOA
What's special
Quiet cul-de-sacFully tiled ground-level foyerSun-filled second levelHardwood flooringTwo additional bright bedrooms
- 9 days
- 11
- 2
Zillow last checked:
Listing updated:
Listed by:
SAIGAL REALTY INC.
Source: TRREB,MLS®#: W13854020 Originating MLS®#: Toronto Regional Real Estate Board
Originating MLS®#: Toronto Regional Real Estate BoardFacts & features
Interior
Bedrooms & bathrooms
- Bedrooms: 3
- Bathrooms: 3
Primary bedroom
- Level: Third
- Dimensions: 3.96 x 2.44
Bedroom 2
- Level: Third
- Dimensions: 2.97 x 2.46
Bedroom 3
- Level: Third
- Dimensions: 2.46 x 2.44
Foyer
- Level: Main
- Dimensions: 3.71 x 3.35
Great room
- Level: Second
- Dimensions: 6.4 x 3.35
Kitchen
- Level: Second
- Dimensions: 3.96 x 2.59
Heating
- Forced Air, Gas
Cooling
- Central Air
Features
- Flooring: Carpet Free
- Basement: None
- Has fireplace: No
Interior area
- Living area range: 1100-1500 null
Video & virtual tour
Property
Parking
- Total spaces: 2
- Parking features: Private
- Has garage: Yes
Accessibility
- Accessibility features: Accessible Public Transit Nearby, Open Floor Plan
Features
- Stories: 3
- Pool features: None
Lot
- Size: 930 Square Feet
- Features: Library, Place Of Worship, Public Transit, School
Details
- Parcel number: 250815931
- Other equipment: Air Exchanger
Construction
Type & style
- Home type: Townhouse
- Property subtype: Townhouse
Materials
- Brick, Aluminum Siding
- Foundation: Poured Concrete
- Roof: Asphalt Shingle,Other
Utilities & green energy
- Sewer: Sewer
Community & HOA
Location
- Region: Milton
Financial & listing details
- Annual tax amount: C$3,365
- Date on market: 10/2/2026
Price history
Price history is unavailable.
Public tax history
Tax history is unavailable.
Climate risks
Neighborhood: Ford
Nearby schools
GreatSchools rating
No schools nearby
We couldn't find any schools near this home.


Similar homes
- C$769,9003 bd3 ba-- sqft1222 Rose Way #51, Milton, ON L9E 1P1For Sale
 MLS ID #W13792692, RE/MAX ULTIMATE REALTY INC.. TRREB
 - C$849,9003 bd4 ba-- sqft1504 Shade Ln, Milton, ON L9E 1B9For Sale
 MLS ID #W13841092, SHAHID KHAWAJA REAL ESTATE INC.. TRREB
 - C$874,9994 bd4 ba-- sqft501 Buckeye Ct, Milton, ON L9E 1P3For Sale
 MLS ID #W13526612, ONE PERCENT REALTY LTD.. TRREB
 - C$899,9004 bd4 ba-- sqft1157 Restivo Ln, Milton, ON L9E 1K1For Sale
 MLS ID #W13672370, SHAHID KHAWAJA REAL ESTATE INC.. TRREB
