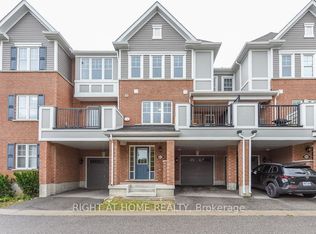
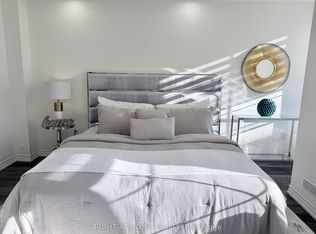
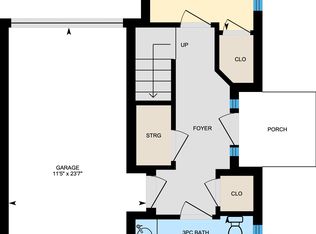
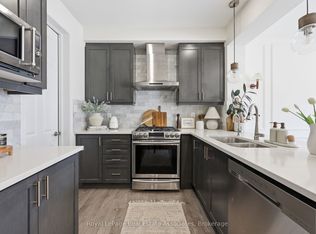
Rare Stunning 2087 SQ ft 4 Bedroom Freehold Town House. This Large Spacious Bright Sunny open concept Modern design town home is very Rare and as spacious as a single detached home without all the work of a detached home. This Three Storey Executive Modern Hawthorne town home is built by the very reputable Mattamy homes. It includes a built-in 2 Car garage and large family size deck. It is located in a Fast developing Neighbourhood. This 2087 Sq. Ft town home has 4 Bedrooms with 3 Full 4 piece Baths and a powder room. The In-Law's or guest Suite on the Ground Floor is fully equipped with a 4 Piece En-suite and a Walk-In Closet which is great for older parents or visiting guests. 9' Smooth Ceiling On Ground And Second Floors. Upgraded Oak Staircase and Hardwood flooring in Bedrooms. Laminate Flooring on the 2nd and lower floor. Modern Kitchen W/ Upgraded Cabinets & a Large Island/Breakfast Bar. It has a walk out to a Huge Spacious Upper Deck / Balcony from the open concept dining Room & Kitchen. It has 2 indoor Garage Parking Spaces with Interior Garage Access
For sale
C$874,999
501 Buckeye Ct, Milton, ON L9E 1P3
4beds
4baths
Townhouse
Built in ----
1,204 Square Feet Lot
$-- Zestimate®
C$--/sqft
C$-- HOA
What's special
Large family size deckWalk-in closetUpgraded oak staircaseHardwood flooring in bedrooms
- 66 days
- 2
- 0
Zillow last checked:
Listing updated:
Listed by:
ONE PERCENT REALTY LTD.
Source: TRREB,MLS®#: W13526612 Originating MLS®#: Toronto Regional Real Estate Board
Originating MLS®#: Toronto Regional Real Estate BoardFacts & features
Interior
Bedrooms & bathrooms
- Bedrooms: 4
- Bathrooms: 4
Bedroom 4
- Level: Ground
- Dimensions: 3.19 x 2.92
Heating
- Forced Air, Gas
Cooling
- Central Air
Appliances
- Included: Water Heater
Features
- Separate Hydro Meter
- Flooring: Carpet Free
- Basement: None
- Has fireplace: Yes
Interior area
- Living area range: 2000-2500 null
Video & virtual tour
Property
Parking
- Total spaces: 2
- Parking features: None, Garage Door Opener
- Has garage: Yes
Features
- Stories: 3
- Pool features: None
Lot
- Size: 1,204 Square Feet
- Features: Hospital, Public Transit, School
Details
- Parcel number: 260150010
Construction
Type & style
- Home type: Townhouse
- Property subtype: Townhouse
Materials
- Brick, Vinyl Siding
- Foundation: Concrete
- Roof: Asphalt Shingle
Utilities & green energy
- Sewer: Sewer
Community & HOA
Location
- Region: Milton
Financial & listing details
- Annual tax amount: C$5,343
- Date on market: 7/6/2026
Price history
Price history is unavailable.
Public tax history
Tax history is unavailable.
Climate risks
Neighborhood: Cobban
Nearby schools
GreatSchools rating
No schools nearby
We couldn't find any schools near this home.
Similar homes
- C$899,9004 bd4 ba-- sqft1157 Restivo Ln, Milton, ON L9E 1K1For Sale
 MLS ID #W13672370, SHAHID KHAWAJA REAL ESTATE INC.. TRREB
 - C$899,9004 bd3 ba-- sqft1239 Mulroney Hts, Milton, ON L9E 1G1For Sale
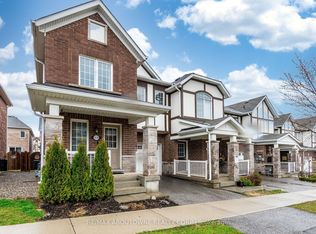 MLS ID #W13636728, RE/MAX ABOUTOWNE REALTY CORP.. TRREB
 - C$965,0004 bd2 ba-- sqft1456 Rose Way, Milton, ON L9E 1V7For Sale
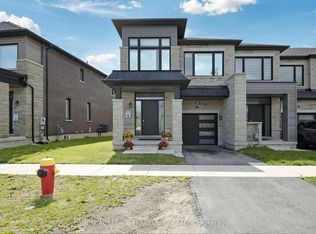 MLS ID #W13712360, ROYAL LEPAGE TERREQUITY REALTY. TRREB
 - C$879,9993 bd3 ba-- sqft101 Bronson Ter, Milton, ON L9E 1G9For Sale
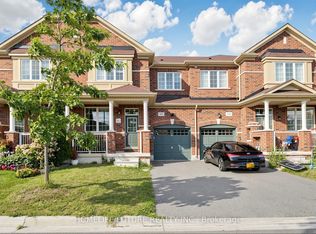 MLS ID #W13629174, HOMELIFE/FUTURE REALTY INC.. TRREB
